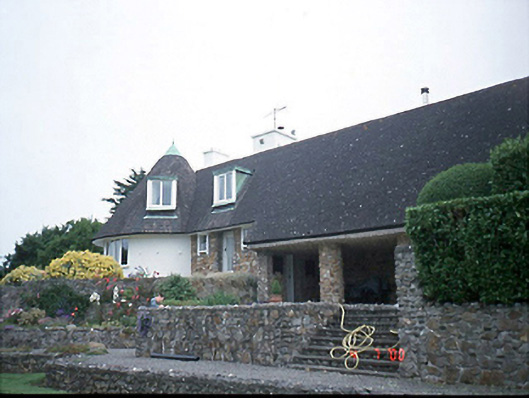
What is recorded here
Detached five-bay single-storey Arts and Crafts-style house with dormer attic, designed 1947; built 1948, on an L-shaped plan with single-bay single-storey projecting end bay (north) on a circular plan. NOTE: Designed by Frank Gibney (1905-78) as his own home and, blending influences from the Arts and Crafts style and from the work of Sir Edwin Landseer Lutyens (1869-1944), described as 'an early and still very rare example of house and gardens conceived as one entirely integrated design'. The cone-topped drum was reused by Gibney as the "Feature House" in the Bord na Móna housing scheme (1952) at The Green, Lanesborough, County Longford (see 13310012).
This official record and map point do not grant access. Most recorded buildings are privately owned; view them only from public ground unless the owner allows entry.