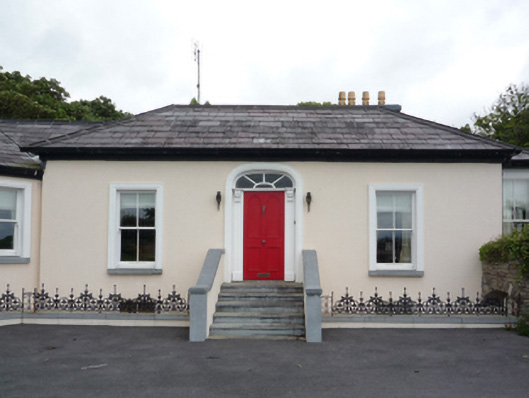
What is recorded here
Detached three-bay single-storey over part raised basement house, extant 1830, originally on a Y-shaped plan with single-bay (five-bay deep) full-height central return (south). Truncated, pre-1897, producing present composition. Renovated, 1993. Replacement hipped fibre-cement slate roof on a T-shaped plan with roll moulded clay ridge tiles, rendered chimney stacks on axis with ridge having corbelled stepped stringcourses below capping supporting yellow terracotta tapered pots, and uPVC rainwater goods on rendered cut-limestone stepped eaves. Replacement cement rendered walls. Pseudo three centre-headed central door opening approached by flight of five replacement reconstituted limestone steps, timber doorcase with fluted pilasters supporting cornice on "Acanthus"-detailed fluted consoles, and moulded rendered surround framing timber panelled door having fanlight. Square-headed window openings with replacement reconstituted limestone sills, and moulded rendered surrounds framing replacement two-over-two timber sash windows. Set in landscaped grounds.
This official record and map point do not grant access. Most recorded buildings are privately owned; view them only from public ground unless the owner allows entry.