Add the human story, a picture, a first-hand message or a missing place.
Earn 5 points after the picture is checked and accepted.
Add a pictureAdd its storyTalk or ask a questionAdd a new placeWhat is recorded here
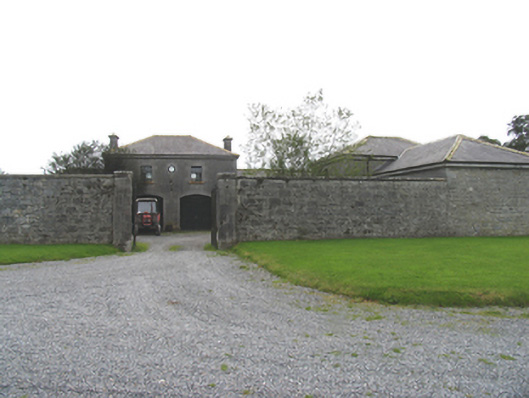
Two yards of single and two-storey outbuildings, built c.1870, enclosed by high stone walls located north-west of the main house at Sopwell Hall. Hipped slate roofs having cut-stone chimneystacks. Exposed squared limestone walls having cut stone quoins, cornices, sills and surrounds to openings. Small-pane timber windows having top opening ten-over-fifteen pane casements. Timber battened doors. Limestone carriage arch having ball finials and flanked by niches, leading to eastern yard, with limestone piers to gateway at north side and to western yard. Eastern yard has multiple-bay single-storey outbuilding with carriage arch and six-bay outbuilding with two-storey centre bays. Western yard has single-storey L-plan outbuilding with advanced and higher centre blocks with segmental-headed carriage arches and flanked by lower two-bay blocks. Three-bay two-storey building to north-west corner of walled garden, having pitched slate roof with chimneystack.
This official record and map point do not grant access. Most recorded buildings are privately owned; view them only from public ground unless the owner allows entry.
Conversation about this place
Questions and messages sit beneath the source record. They are checked before appearing.
No questions or messages yet.
Ask a question or join the conversation