What is recorded here
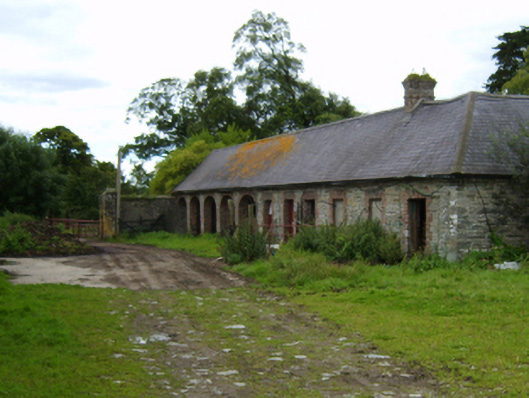
Farmyard complex, extant 1840, including (west): Detached eleven-bay single-storey coach house-cum-stable outbuilding on a rectangular plan. Now disused. Hipped slate roof on collared timber construction with clay ridge tiles, and cast-iron rainwater goods on wrought iron brackets retaining cast-iron downpipes. Part ivy-covered coursed rubble limestone walls with rough cut limestone flush quoins to corners. Series of five elliptical-headed carriageways (south) with red brick block-and-start surrounds. Square-headed door openings (north) with overgrown thresholds, and red brick block-and-start surrounds framing timber boarded doors; (north): Walled garden on a rectangular plan with coursed rubble limestone boundary wall to perimeter having rendered rounded coping. Now disused. Set in unkempt grounds originally shared with Solsborough House.
This official record and map point do not grant access. Most recorded buildings are privately owned; view them only from public ground unless the owner allows entry.