Add the human story, a picture, a first-hand message or a missing place.
Earn 5 points after the picture is checked and accepted.
Add a pictureAdd its storyTalk or ask a questionAdd a new placeWhat is recorded here
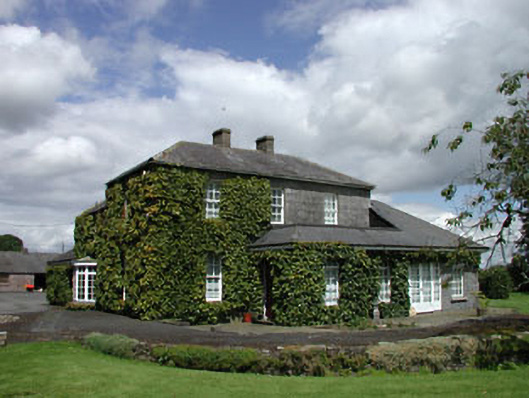
Detached three-bay two-storey limestone ashlar former estate manager's house, c.1800, with single-bay two-storey lower return to rear to north. Extended, c.1900, comprising two-bay single-storey end bay to return. Renovated and extended, c.1940, comprising four-bay single-storey range along front elevation to south on an L-shaped plan with single-bay single-storey return to rear to north, and with single-bay single-storey bow bay window added to elevation to west. Now in private residential use. Hipped roofs. Replacement artificial slate, c.1940. Clay ridge tiles. Dressed stone chimney stacks (red brick chimney stacks to return). Replacement aluminium rainwater goods, c.1940. Snecked cut-limestone walls. Dressed stone quoins. Rendered to end bay to return to north. Unpainted. Square-headed window openings (including to bow bay window). Stone sills (concrete sills to additional ranges). 6/6 timber sash windows. Timber casement windows to additional ranges. Square-headed door opening. Timber panelled door, c.1940. Glazed timber panelled French doors to south with sidelights. Set back from road in own landscaped grounds. Detached multiple-bay single-storey outbuilding, c.1800, to north-east on a U-shaped plan about a courtyard. Hipped roofs with slate. Clay ridge tiles. Rendered chimney stacks. Iron rainwater goods. Roughcast walls. Painted. Some panels of red brick Running bond walls. Square-headed openings. Stone sills. Timber fittings. Tarmacadam courtyard. Detached six-bay two-storey outbuilding, c.1800, to north-east with series of square-headed integral carriageways. Gable-ended roof with slate. Clay ridge tiles. Iron rainwater goods. Rubble stone walls to ground floor. Red brick walls to first floor (combination of Running bond and English Garden Wall bond). Square-headed openings. Stone sills. Fixed-pane diamond-leaded windows. Tongue-and-groove timber panelled doors. Series of square-headed integral carriageways. Cut-stone piers. Cut-stone lintels. No fittings.
This official record and map point do not grant access. Most recorded buildings are privately owned; view them only from public ground unless the owner allows entry.
Conversation about this place
Questions and messages sit beneath the source record. They are checked before appearing.
No questions or messages yet.
Ask a question or join the conversation