
What is recorded here
Detached four-bay three-storey grain store or warehouse with half-attic, extant 1838, on a rectangular plan with four-bay full-height rear (south-east) elevation. Now disused. Pitched slate roof on collared timber construction with clay ridge tiles, and no rainwater goods surviving on cut-limestone eaves. Coursed rubble limestone walls with hammered limestone flush quoins to corners. Segmental-headed carriageway with tooled limestone ashlar voussoirs framing corrugated-iron double doors. Square-headed window openings (upper floors) with no sills, and hammered limestone voussoirs with no fittings surviving. Interior in ruins with remains of timber boarded floors on timber joists on timber beams. Set in unkempt grounds shared with Shrule House.
A dilapidated grain store or warehouse not only contributing positively to the group and setting values of the Shrule House ensemble, but also surviving as an interesting relic of 'an extensive brewery carried on [by Richard Golding (d. 1864)]' (Lewis 1837 II, 555).
This does not grant access. Most recorded buildings are privately owned; view them only from public ground unless the owner allows entry.
Places near here
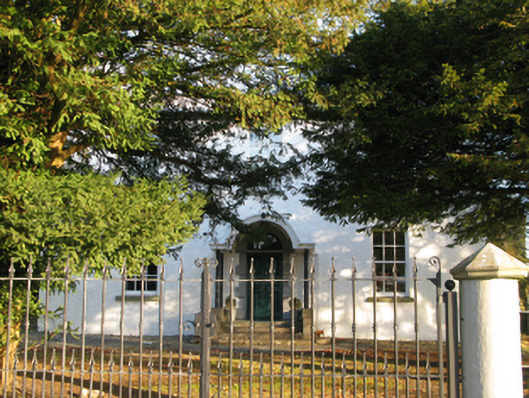 Shrule Housefarm house · 38 yd
 Shrule CastleCastle · 46 yd
 Shrule Castle in ruinsCastle, hall-house · 48 yd
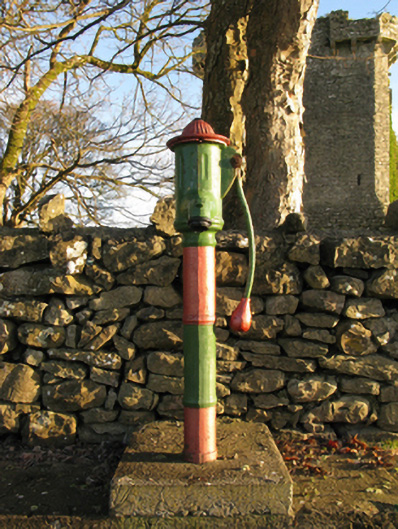 water pumpwater pump · 59 yd
 Shrule AbbeyArchaeological place · 347 yd
 Enclosure in ShruleEnclosure · 427 yd
 Cregg PlantationForest · 1.0 mi
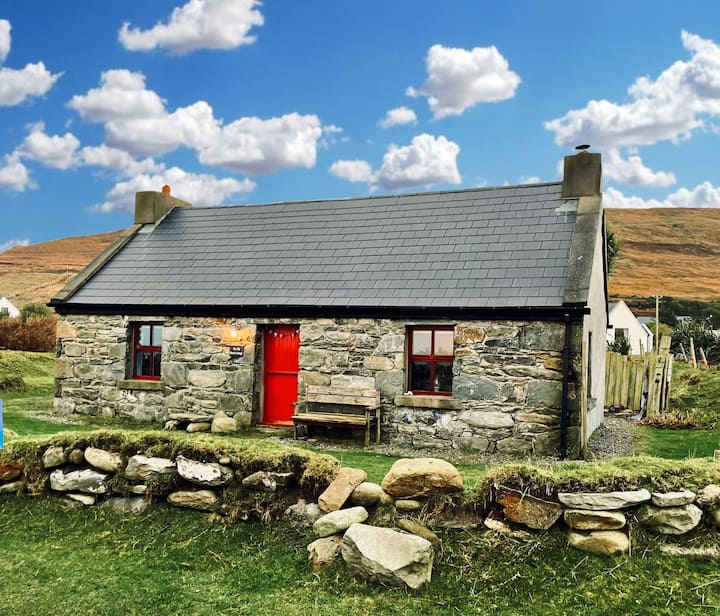 Pesooge PlantationForest · 1.2 mi
 Ross Errilly FriaryHeritage attraction · 3.3 mi
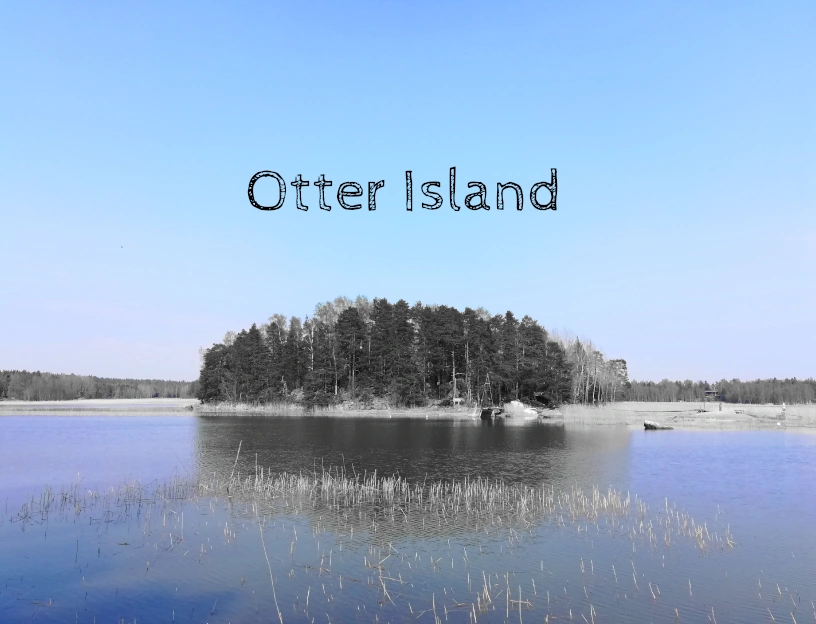 Otter IslandIslet · 6.5 mi
 Inis Mhic an TrírIsland · 6.9 mi
 School of FalconryHeritage attraction · 8.5 mi
Other information
Photo: National Inventory of Architectural Heritage · Website use allowed for educational or private purposes with source credit