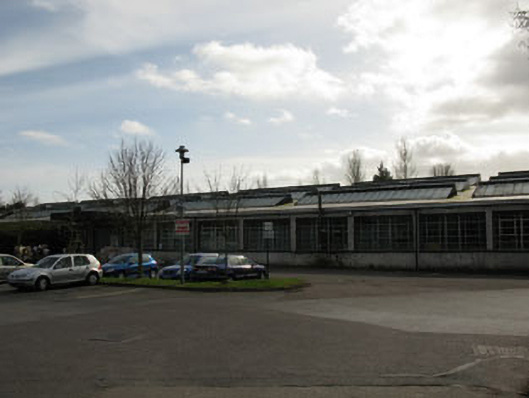
What is recorded here
Detached eighteen-bay single-storey factory, built c.1940. Pitched saw tooth aluminium roof with single-pitch monitors and aluminium rainwater goods. Roughcast rendered walls with plinth. Square-headed window openings having concrete sills and aluminium casement windows. Square-headed door openings having concrete block surrounds with single and double-leaf glazed timber doors. Concrete wall to front of site having square-profile piers with stone cladding.
Built as part of Blarney Woollen Mills complex, this factory is an excellent example of the continued evolution of industrial architecture. At the time of its construction it was built using the most up to date materials and makes an interesting mid twentieth century addition to this predominantly nineteenth century group. Its angled roof lights and large window openings were designed to maximise natural light, which was made possible by the utilisation of modern materials. It is an important reminder of the town's industrial heritage.
This does not grant access. Most recorded buildings are privately owned; view them only from public ground unless the owner allows entry.
Places near here
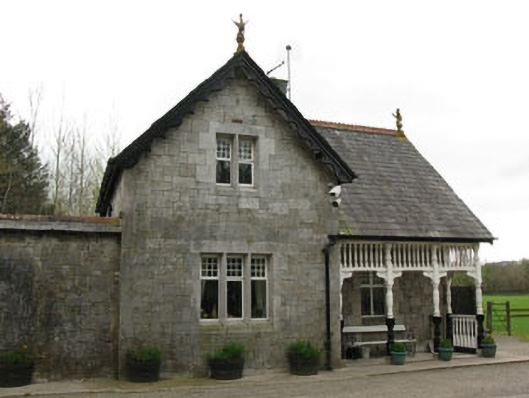 Blarney Housegate lodge · 67 yd
 store/warehousestore/warehouse · 133 yd
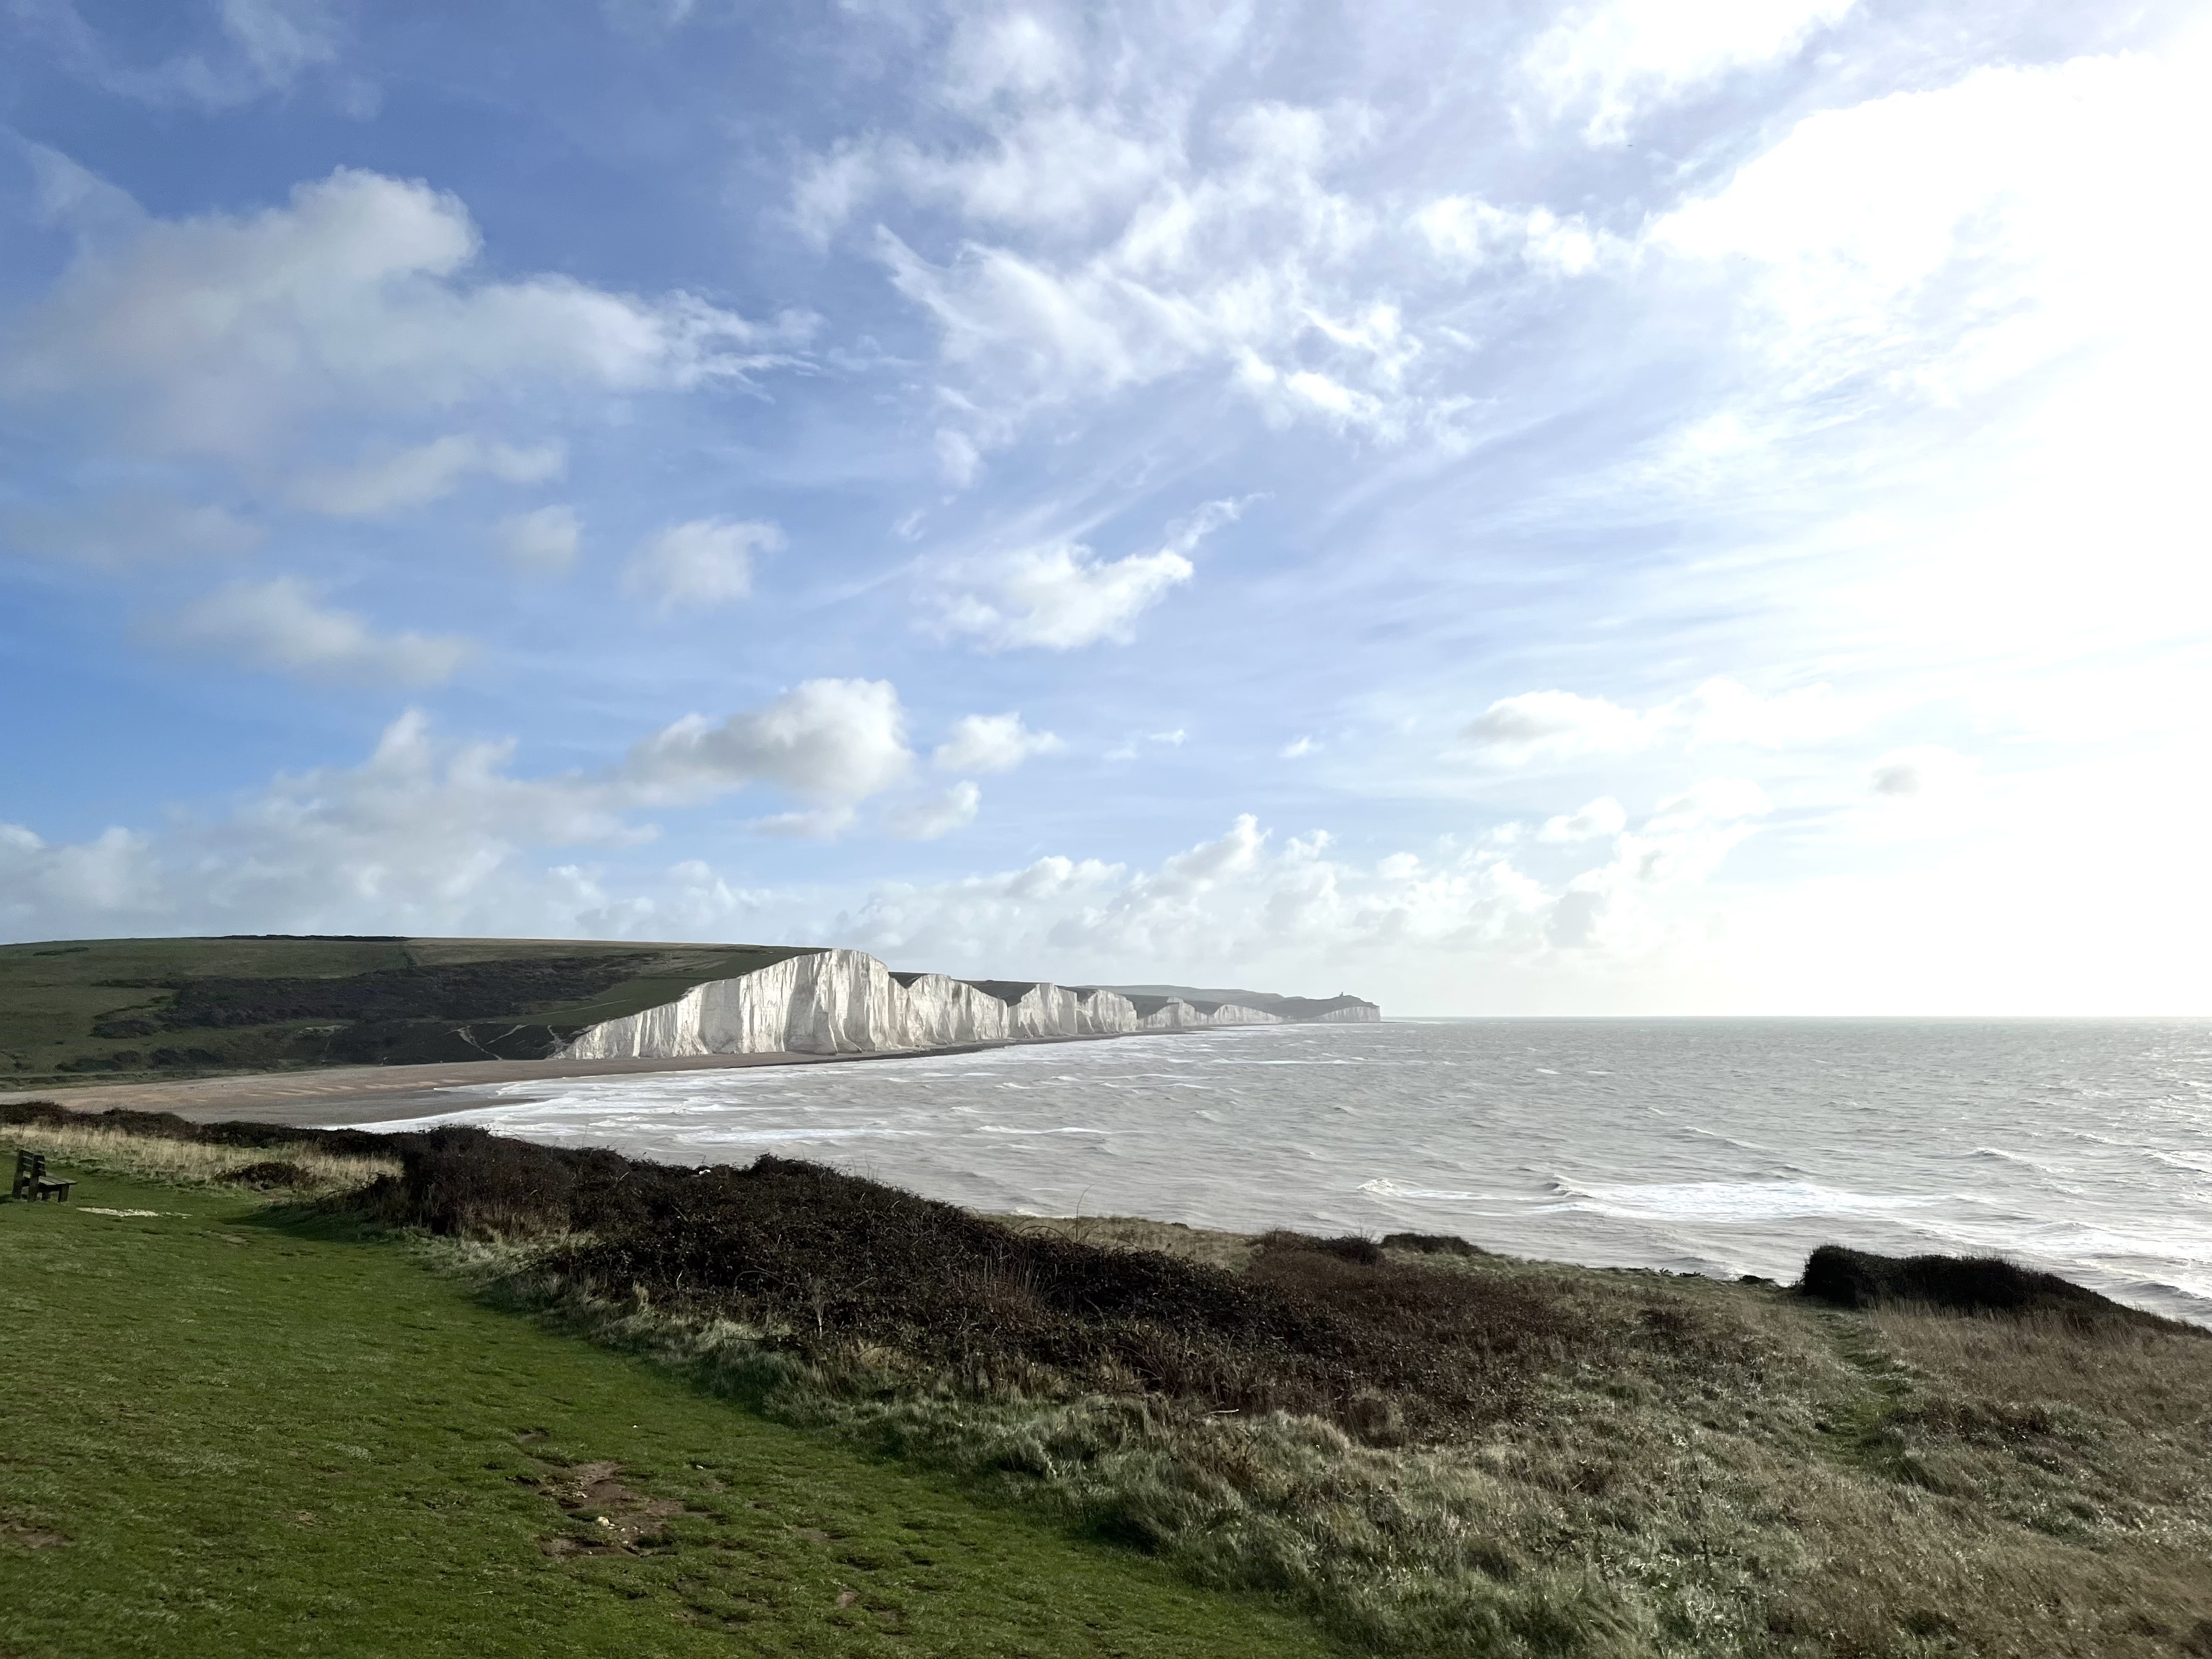 The Seven SistersHeritage attraction · 309 yd
 The Rock CloseHeritage attraction · 393 yd
 European YewEuropean Yew · 407 yd
 Blarney Castle (in Ruins)Castle, tower house · 517 yd
 Badgers CaveCave · 539 yd
 Cappadocian mapleCappadocian maple · 598 yd
 Icehouse in BlarneyIcehouse · 796 yd
 Lion RockNamed rock · 999 yd
 Welcome to KillardVisitor information · 1194 yd
 Blarney LakeVisitor information · 1206 yd
Other information
Photo: National Inventory of Architectural Heritage · Website use allowed for educational or private purposes with source credit