What is recorded here
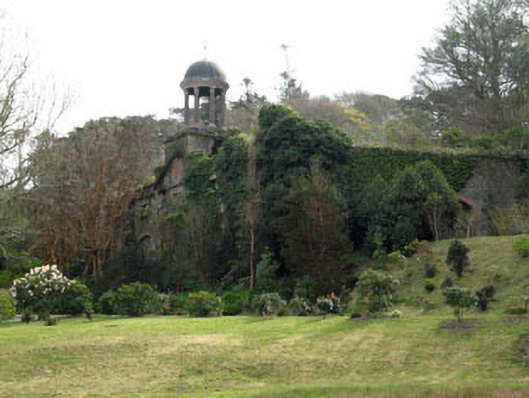
Detached five-bay two-storey stables, built c.1845, with pedimented central bay having cupola above. Now in ruins. Rubble stone and rendered walls with red brick quoins, pilasters, plinth and string course. Copper dome, finial, plinth and six Tuscan-Corinthian columns to cupola. Square-headed and oculus windows and ventilation openings with stone sills, red brick block-and-start surrounds and relieving arches. Square- and camber-headed door openings with timber battened door and red brick block-and-start surrounds. Some openings blocked with timber and stone. Camber-headed blind arches with red brick block-and-start surrounds. Located to south-east of Bantry House.
This official record and map point do not grant access. Most recorded buildings are privately owned; view them only from public ground unless the owner allows entry.