What is recorded here
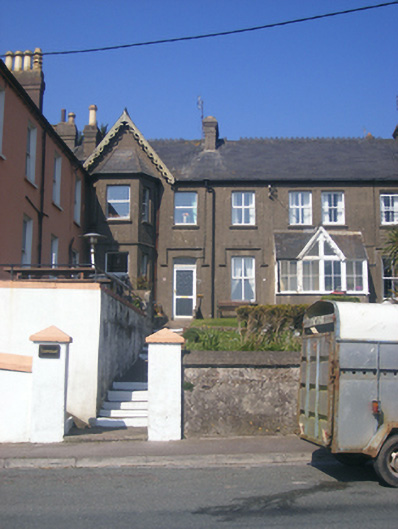
End-of-terrace two-bay two-storey house, built c. 1905, having canted end-bay. Built as part of terrace of five. Pitched slate roof with rendered chimneystacks and cast-iron ridge crestings. Timber bargeboards to canted end-bay. Rendered walls with render string course to canted end-bay. Square-headed openings with replacement uPVC windows and render sills. Canted-headed opening having render label moulding with replacement uPVC door. Site bounded by rendered walls with square-profile piers having cast-iron gates.
This terrace is a fine example of Edwardian architecture. The building maintains interesting features and materials such as the label mouldings, shared porch, slate roof and cast-iron crestings.
This does not grant access. Most recorded buildings are privately owned; view them only from public ground unless the owner allows entry.
Places near here
 Sunmounthouse · 16 yd
 Summer Hill Househouse · 23 yd
 Moll Goggin's CornerMemorial · 272 yd
 Slí na Sláinte YoughalWalking route · 565 yd
 1798 MemorialMemorial · 739 yd
 South Abbey (Site of)Religious house, Franciscan friars · 960 yd
 IndicatedIcehouse · 1120 yd
 White Gables Art StudioGallery · 1242 yd
 Youghal Clock TowerHeritage attraction · 1440 yd
 Clock TowerVisitor information · 1445 yd
 Youghal Heritage WalkWalking route · 1554 yd
 The Fishing Life of YoughalVisitor information · 1591 yd
Other information
Photo: National Inventory of Architectural Heritage · Website use allowed for educational or private purposes with source credit