What is recorded here

Corner-sited end-of-terrace three-bay three-storey former house, built c.1850, with shopfront to front (south) elevation. Pitched slate roof with rendered chimneystacks and cast-iron rainwater goods. Rendered walls with moulded render embellishments, forming continuous lintel course to first floor level, having render quoins. Square-headed window openings with render sills and block-and-start surrounds, having one-over-one pane timber sliding sash windows. Round-headed door opening in moulded render surround with timber panelled door and fanlight. Render shopfront comprising fluted pilasters on elongated pedestals, surmounted by paired fluted consoles flanking fascia and dentilated moulded cornice, with wrought-iron cresting. Square-headed window opening with timber-framed display windows with multi-pane overlights. Square-headed door opening at recessed porch with glazed timber double-leaf doors, with recent mild steel gates. Two recent shopfronts inserted to side (east) elevation.
This building occupies an important corner site at the end of one of Clonakilty's main streets and dominates its surroundings through its scale and exuberant architectural detailing. The facade is enlivened by the use of simple render ornamentation including block-and-start window surrounds that are similar to those elsewhere in the town and are perhaps the work of the same craftsman. The shopfront displays a significant degree of artistic merit with fluted pilasters, paired consoles and a dentilated cornice.
This does not grant access. Most recorded buildings are privately owned; view them only from public ground unless the owner allows entry.
Places near here
 Clonakilty Tourist OfficeVisitor information · 1 yd
 garagegarage · 45 yd
 Strand Househouse · 59 yd
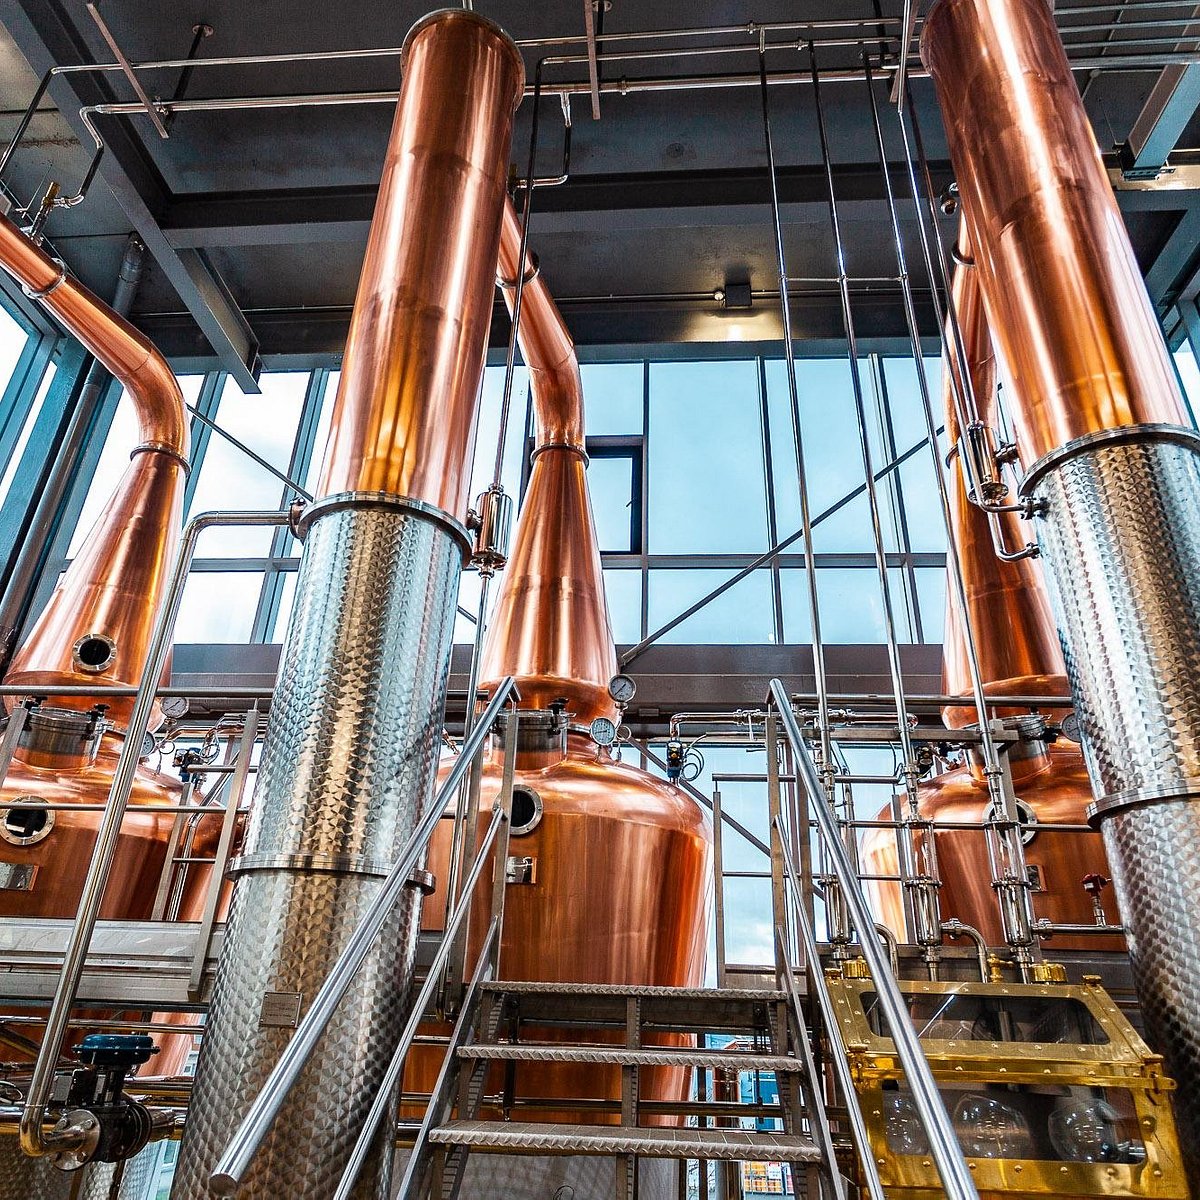 Clonakilty DistilleryHeritage attraction · 222 yd
 Grave YdGraveyard · 249 yd
 Michael Collins StatueMonument · 399 yd
 Cloch na gCoillteMemorial · 418 yd
 Michael Collins House MuseumMuseum · 428 yd
 Clonakilty HarbourBay · 1527 yd
 Castle (Site of)Castle, unclassified · 1.8 mi
 Castle Arundel (Site of)Castle, unclassified · 1.9 mi
 Battle of the Big Cross (1798) Memorial MonumentMonument · 2.1 mi
Other information
Photo: National Inventory of Architectural Heritage · Website use allowed for educational or private purposes with source credit