What is recorded here
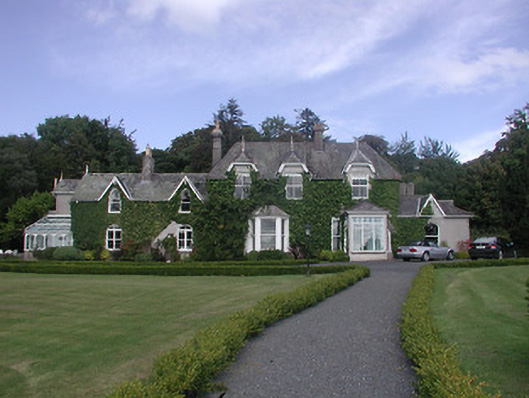
Detached irregular-plan multiple-bay single and two-storey hunting lodge, built c.1820, remodelled c.1860. Now in use as restaurant and guest house. Comprising three-bay two-storey block with dormer windows and porch addition, lower two-bay single-storey block with gabled dormers to northwest, and single-bay single-storey addition with three-bay sides to southeast and further blocks to northeast. Hipped and pitched slate roofs with rendered chimneystacks, including triple offset stacks. Dormer windows and gables with carved bargeboards and timber and cast-iron finials, cast-iron rainwater goods and ridge crestings. Rendered walls. Timber sliding sash windows, some double, mainly one-over-one pane with some two-over-two pane to first floor and return, with stone sills throughout. Four-centered arch window openings to ground floor and square-headed and pointed to first floor. Timber panelled double-leaf door to entrance porch. Lawns around house.
This official record and map point do not grant access. Most recorded buildings are privately owned; view them only from public ground unless the owner allows entry.