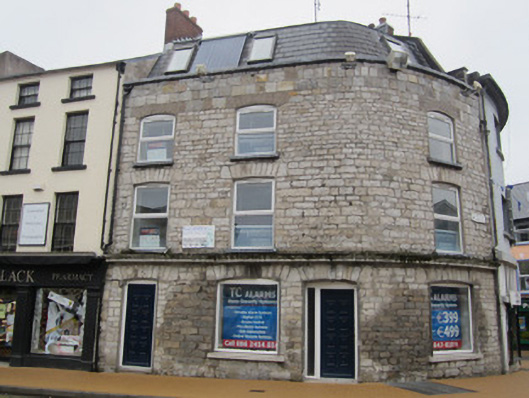
What is recorded here
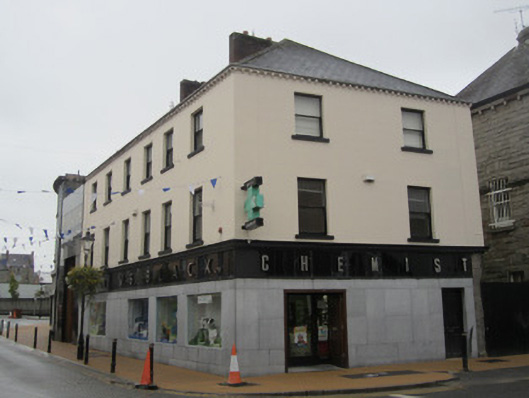
End-of-terrace four-bay three-storey house in use as shop and offices, built c.1830, with shopfront to ground floor. Hipped roof hidden by projecting eaves, red brick stretcher bond chimney stacks with cast-iron rainwater goods. Roughcast rendered walling, smooth rendered cornice and plinth course, painted brick walling to shopfront. Square-headed window openings, stone sills with replacement uPVC windows. Shopfront comprising glazed timber frieze, smooth rendered faciaboard with fixed square-headed timber display windows with metal scissor horizontal sliding shutters and square-headed door opening with replacement uPVC display window and door, recessed square-headed door opening with timber glazed door and access steps to north. Fronts directly onto east side of Church Square.
This corner sited house, forms part of a triangular terraced arrangement of structures within Church Square. The shopfront is particularly accentuated by a glazed curving frieze which is unusual for the streetscape where it is sited. It occupies a commanding focal position within the streetscape and its curving front elevation profile, coupled with its curving hipped roof serve to set this structure apart within central Monaghan town.
This does not grant access. Most recorded buildings are privately owned; view them only from public ground unless the owner allows entry.
Places near here
 W.S. Blackhouse · 21 yd
 Burial in Roosky (monaghan By., Monaghan Par.)Burial · 29 yd
 public housepublic house · 32 yd
 Rossmore MonumentMemorial · 107 yd
 Bawn in Roosky (monaghan By., Monaghan Par.)Bawn · 112 yd
 Town defences in Roosky (monaghan By., Monaghan Par.)Town defences · 137 yd
 Monaghan County MuseumMuseum · 480 yd
 European ashEuropean ash · 1266 yd
 Cortolvin ForestWood · 1530 yd
 Banba GiantHeritage attraction · 1.6 mi
 Castleshane WaterfallWaterfall · 3.8 mi
 Rough HillMountain / peak · 3.8 mi
Other information
Photo: National Inventory of Architectural Heritage · Website use allowed for educational or private purposes with source credit