What is recorded here
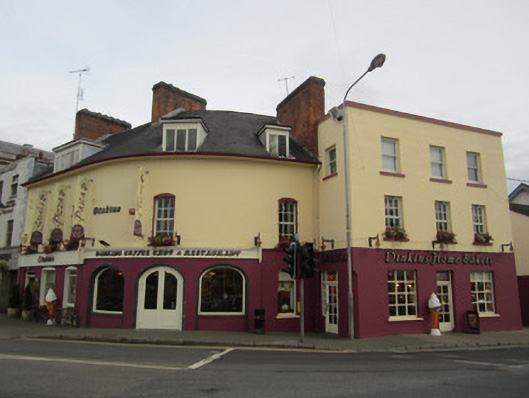
Corner-sited restaurant, built c.1870, comprising six-bay two-storey block with dormer attic and projecting three-bay three-storey block to south, with shopfronts to ground floor. North block curves around corner. Hipped artificial slate roof to northern block, with projecting eaves, red brick chimneystacks, and cast-iron rainwater goods. Roof to south hidden by parapet. Flat felt roofs to dormers. Smooth rendered lined-and-ruled walling, with chamfer to north corner of ground floor of south block. Tie-plate to first floor of north block. Curved corner of north block has segmental-headed doorway and flanking plate-glass display window openings with brick surrounds and sills, square-headed openings with stone sills elsewhere to both blocks. Timber sliding sash one-over-one pane windows to top floor of south block, and timber casements elsewhere. Timber shopfront fasciaboards to north block with cornice
This building is a distinctive feature at the western approach to Church Square, its curved facade making it part of an interesting group of similar buildings in Monaghan Town. The variety of openings and the retention of some timber sash windows enhance the building, and the chamfered corner reflects a time before the provision of footpaths and when the corner might have been prone to damage from carts and carriages turning at this point.
This does not grant access. Most recorded buildings are privately owned; view them only from public ground unless the owner allows entry.
Places near here
 Dawson Monumentobelisk · 31 yd
 The Mansemanse · 34 yd
 Burial in Roosky (monaghan By., Monaghan Par.)Burial · 65 yd
 Bawn in Roosky (monaghan By., Monaghan Par.)Bawn · 142 yd
 Rossmore MonumentMemorial · 178 yd
 Town defences in Roosky (monaghan By., Monaghan Par.)Town defences · 217 yd
 Monaghan County MuseumMuseum · 561 yd
 European ashEuropean ash · 1279 yd
 Cortolvin ForestWood · 1462 yd
 Banba GiantHeritage attraction · 1.5 mi
 Rough HillMountain / peak · 3.8 mi
 Castleshane WaterfallWaterfall · 3.8 mi
Other information
Photo: National Inventory of Architectural Heritage · Website use allowed for educational or private purposes with source credit