
What is recorded here
Semi-detached three-bay two-storey with dormer attic house, built c. 1885, having bay window to west elevation. Pitched slate roof having rendered chimneystacks, cast-iron ridge crestings to dormer window and roof lights. Rendered walls with render plinth course. Round-headed opening to north gable having one-over-one pane timber sliding sash windows. Square-headed openings with painted sills and one-over-one pane timber sliding sash windows throughout. Paired square-headed openings to first floor. Round-headed opening to rear (east) elevation having one-over-one pane timber sliding sash margin windows with coloured glass to margins. Round-headed opening to north with render surround, overlight and timber panelled door. Rendered steps to rear. Render over brick boundary walls to rear with square-headed timber battened door.
Late Victorian house, built as a pair, retaining its original form, which is enhanced by the sash windows, cast-iron ridge crestings and limestone threshold. Prominently sited this pair of houses presents a unified, coherent design.
This does not grant access. Most recorded buildings are privately owned; view them only from public ground unless the owner allows entry.
Places near here
 Knockeven Housegate lodge · 120 yd
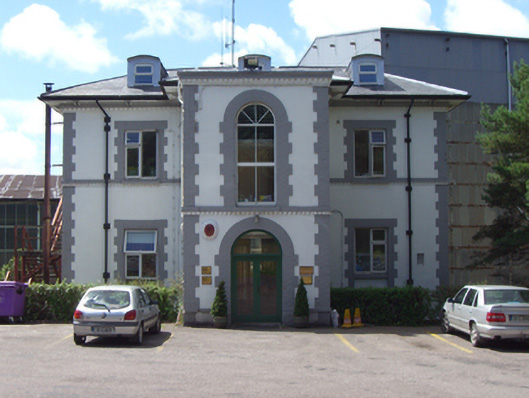 Westlands Househouse · 132 yd
 Bee-boles in Ballynoe (kerrycurrihy By.)Bee-boles · 1094 yd
 Martello TowerMartello tower · 1291 yd
 Cobh Heritage CentreMuseum · 1552 yd
 Scots ChurchMemorial · 1561 yd
 Cobh MuseumMuseum · 1563 yd
 Carrig HouseMemorial · 1604 yd
 HaulbowlineIslet · 1700 yd
 Rocky IslandIslet · 1.1 mi
 Cork Red Marble SeamNamed rock · 1.1 mi
 Cogan's CastleCastle · 3.1 mi
Other information
Photo: National Inventory of Architectural Heritage · Website use allowed for educational or private purposes with source credit