What is recorded here
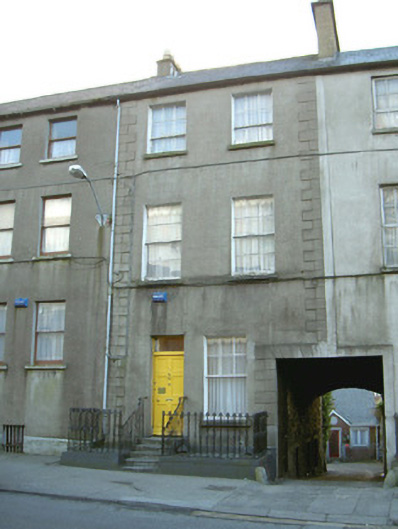
Terraced two-bay three-storey over basement rendered house, built c. 1820 with shared integral carriage arch to west. Basement infilled c. 1980. One of a terrace of five. Pitched slate roof, clay ridge tiles, yellow brick chimneystack c. 1980, cast-iron rainwater goods. Unpainted ruled-and-lined smooth-rendered walls, raised quoins, sill course to first floor. Square-headed window openings, limestone sills, painted timber six-over-six sash windows to first floor, six-over-three to second floor and six-over-one to ground floor. Square-headed door opening, plain overlight, painted timber six-panel door, flight of limestone steps from pavement. Square-headed carriage arch with stone carriage wheel deflectors. Set back slightly from street with wrought-iron boundary railings having cast-iron embellishments.
Part of a distinctive terrace, this house is of well balanced proportions and is special because it retains original sash windows.
This does not grant access. Most recorded buildings are privately owned; view them only from public ground unless the owner allows entry.
Places near here
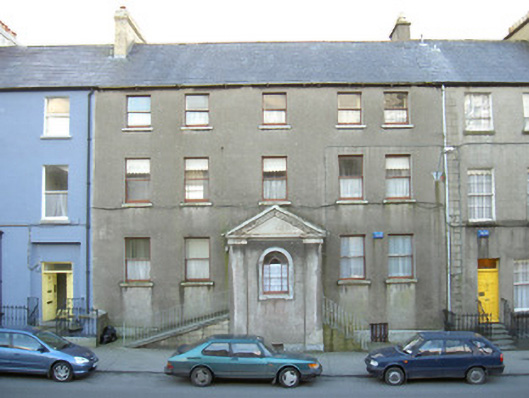 The Mall Househouse · 11 yd
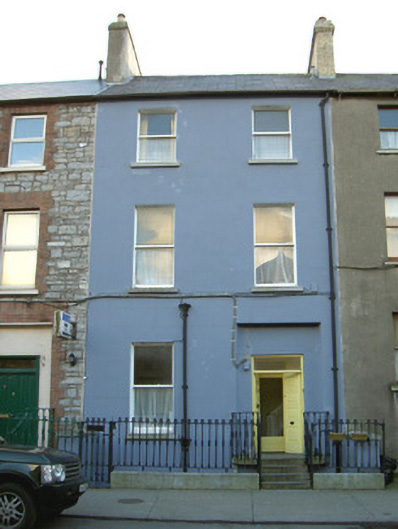 Árd Áluinnhouse · 22 yd
 Model SchoolMemorial · 25 yd
 Model Niland GalleryHeritage attraction · 69 yd
 Sligo Masonic HallMemorial · 74 yd
 Sligo AbbeyMuseum · 254 yd
 Bastioned fort in RathquarterBastioned fort · 255 yd
 SligoVisitor information · 326 yd
 CrossCross, Market cross · 447 yd
 Discover IrelandVisitor information · 490 yd
 CastleCastle, Anglo-Norman masonry castle · 536 yd
 European BeechEuropean Beech · 1167 yd
Other information
Photo: National Inventory of Architectural Heritage · Website use allowed for educational or private purposes with source credit