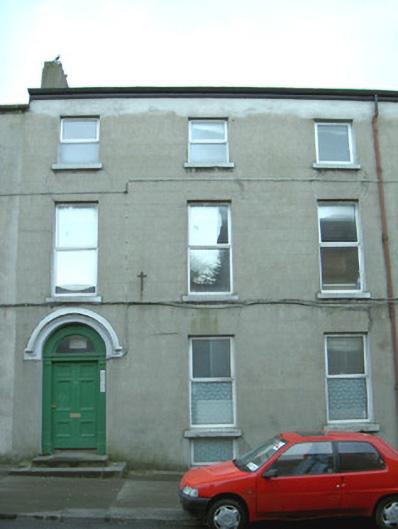
What is recorded here
Terraced three-bay three-storey over half-basement rendered house, built c. 1840. Converted to flats c. 2000 with full height flat-roofed extension to rear. Pitched slate roof, plain artificial ridge tiles, painted timber fascia, painted extruded moulded aluminium gutters and cast-iron downpipe. Unpainted smooth-rendered ruled-and-lined walls. Square-headed window openings, painted stone sills, uPVC casements c. 2000. Round-headed door opening with hood-moulding over painted timber six-panel door with bolection mouldings, set in doorcase comprising fluted pilasters, transom and margin to plain-glazed fanlight over, simple moulded caps and plinth blocks to pilaster, stone steps, remnants of cast-iron boot scraper. Street fronted with overgrown garden to rear.
This substantial building is a constituent part of an intact row forming a distinctive sense of enclosure to The Mall, one of Sligo's most important areas of townscape. The survival of a fine doorcase enhances the property.
This does not grant access. Most recorded buildings are privately owned; view them only from public ground unless the owner allows entry.
Places near here
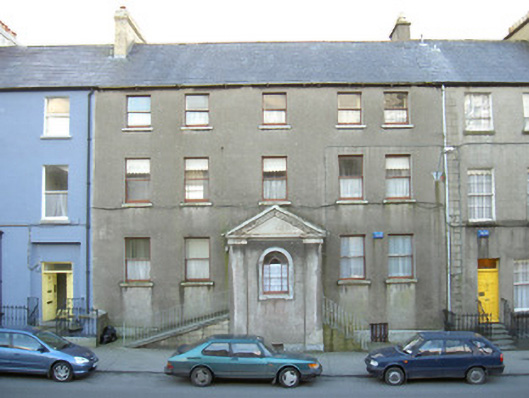 The Mall Househouse · 67 yd
 Model SchoolMemorial · 68 yd
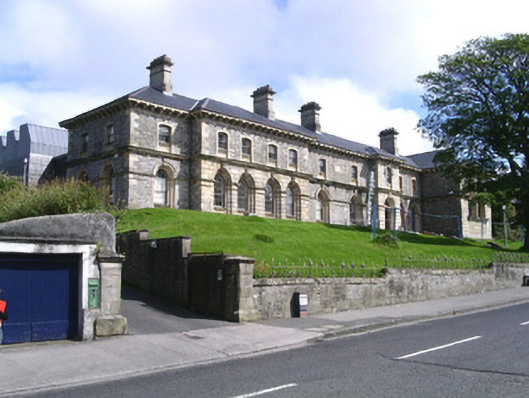 The Modelmodel school · 76 yd
 Model Niland GalleryHeritage attraction · 91 yd
 Sligo Masonic HallMemorial · 128 yd
 Sligo AbbeyMuseum · 221 yd
 SligoVisitor information · 270 yd
 Bastioned fort in RathquarterBastioned fort · 276 yd
 CrossCross, Market cross · 401 yd
 Discover IrelandVisitor information · 433 yd
 CastleCastle, Anglo-Norman masonry castle · 479 yd
 European BeechEuropean Beech · 1204 yd
Other information
Photo: National Inventory of Architectural Heritage · Website use allowed for educational or private purposes with source credit