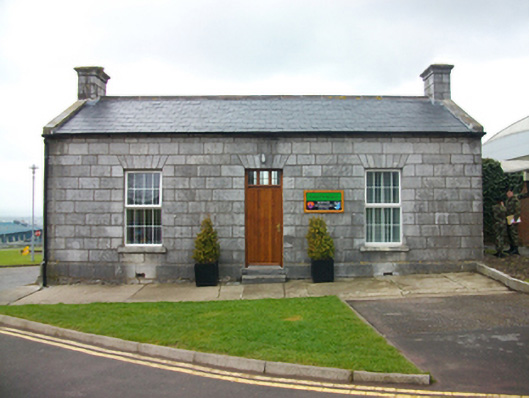
What is recorded here
Detached three-bay single-storey military building, built c.1880, now in use as offices. Pitched artificial slate roof with uPVC fascia and rainwater goods. Ashlar limestone to east elevation, squared rubble limestone to west and cement render to north. Square-headed window openings with limestone voussoirs to head, limestone sills and uPVC windows. Wrought-iron guard to window to west elevation. Square-headed door opening with limestone voussoirs to head, limestone steps and replacement door and overlight. Located within barracks complex.
The fine ashlar stonework and carefully proportioned façade are indicative of the quality of workmanship involved in the construction of this small scale building. It forms part of a significant group with the other historic buildings in the military complex.
This does not grant access. Most recorded buildings are privately owned; view them only from public ground unless the owner allows entry.
Places near here
 Collins Barracksstore/warehouse · 172 yd
 Collins Barracks Military MuseumMuseum · 208 yd
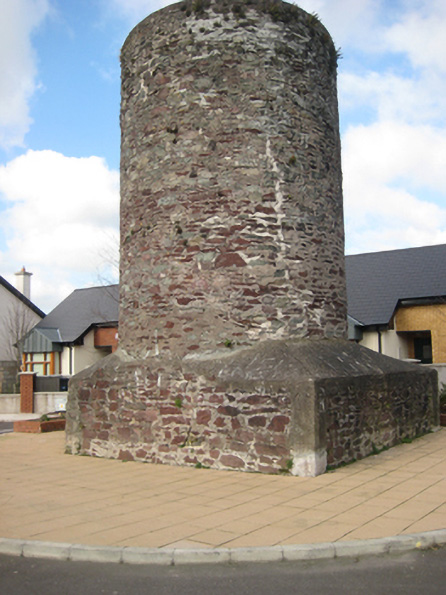 bridgebridge · 291 yd
 1914-18Memorial · 374 yd
 Bell's Field (Audley Place)Viewpoint · 510 yd
 IndicatedDesigned landscape, belvedere · 524 yd
 Ladys WellHoly well · 660 yd
 Cork WalksVisitor information · 765 yd
 150th Anniversary of Railways in CorkMemorial · 827 yd
 Mashanaglass Castle (in Ruins)Castle, tower house · 19 mi
 Ummera WoodWood · 20 mi
 Summerhouse WoodForest · 20 mi
Other information
Photo: National Inventory of Architectural Heritage · Website use allowed for educational or private purposes with source credit