What is recorded here
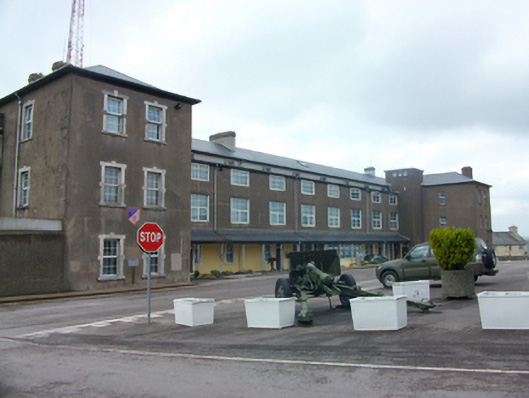
Detached sixteen-bay three-storey former hospital, built c.1810, with projecting two-bay end sections flanking single-storey verandah to east elevation. Two-bay projecting sections to rear (west) elevation. Flat roofed corridor and stairwell additions to front elevation. Single-storey building, c.1880 to west attached by covered walkway. Now in use as office. Hipped artificial slate roofs with sprocketed eaves, rendered corbelled chimneystacks, replacement rainwater goods and later rooflights. Pitched slate roof to west building. Smooth rendered walls with squared rubble limestone walls to west building. Square-headed window openings with block-and-start limestone surrounds to ground floor and projecting sections having keystones, limestone sills and replacement uPVC windows. Square-headed window openings to west building with gauged red brick heads, red brick block-and-start reveals, limestone sills and uPVC replacement windows. Door openings to east elevation with limestone surrounds to square-headed openings with fanlights above stone transoms, square-headed sidelights with block-and-start reveals, limestone steps and replacement doors and windows. Square-headed openings to west building with gauged red brick heads, red brick block-and-start reveals and replacement doors with overlights. Rubble stone boundary wall to south-west with segmental-headed gateway providing access to yard to rear of hospital and set in ashlar limestone surround with impost course and string course. Square-headed gun loops to wall. Located to north-west corner of barracks complex.
This well proportioned building, built by Abraham Hargraves to designs by John Gibson, dates to the earliest phase of development at the barracks and retains its original plan. Though altered by the addition of the entrance front corridor and stairwell extensions, its original character remains apparent. Of particular note are the simple, yet well-executed, window and door surrounds which are in keeping with the detailing of others buildings within the complex. As a former hospital, this building played a vital role in the barracks and is an important part of its heritage.
This does not grant access. Most recorded buildings are privately owned; view them only from public ground unless the owner allows entry.
Places near here
 bridgebridge · 177 yd
 Collins Barracks Military MuseumMuseum · 269 yd
 Collins Barracksstore/warehouse · 270 yd
 1914-18Memorial · 308 yd
 Bell's Field (Audley Place)Viewpoint · 581 yd
 Ladys WellHoly well · 721 yd
 Cork WalksVisitor information · 878 yd
 150th Anniversary of Railways in CorkMemorial · 929 yd
 Father MatthewMonument · 1107 yd
 Mashanaglass Castle (in Ruins)Castle, tower house · 19 mi
 Ummera WoodWood · 20 mi
 Summerhouse WoodForest · 20 mi
Other information
Photo: National Inventory of Architectural Heritage · Website use allowed for educational or private purposes with source credit