What is recorded here
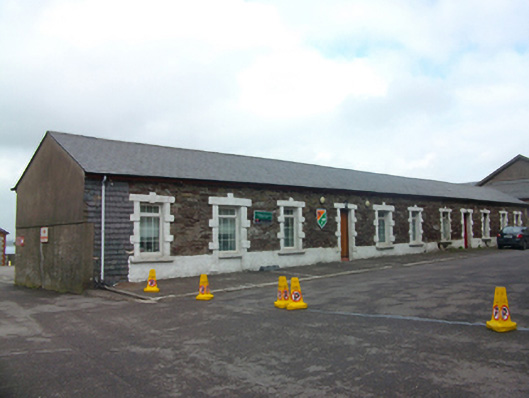
Detached eleven-bay single-storey barracks building, built c.1810, formerly part of a longer building which has been truncated. Now in use as offices. Lean-to extension to north-east corner. Pitched artificial slate roof with replacement rainwater goods to timber eaves board. Rubble sandstone walls with slate hanging to western corner of north elevation and cement render to side elevations. Square-headed window openings with limestone block-and-start surrounds, limestone sills and replacement UPVC windows. Square-headed window openings with limestone block-and-start surrounds, limestone steps and replacement timber doors. Some door openings now with windows inserted. Forms part of barracks complex.
Located to the rear of and running parallel to one of the main barracks ranges, this building displays the typical form and detailing of the buildings constructed during the earliest phase at the barracks. The sandstone walls contrast with the simple limestone window and door dressings which are in keeping with the restrained architectural style of military buildings. The slate hanging detail is also of note.
This does not grant access. Most recorded buildings are privately owned; view them only from public ground unless the owner allows entry.
Places near here
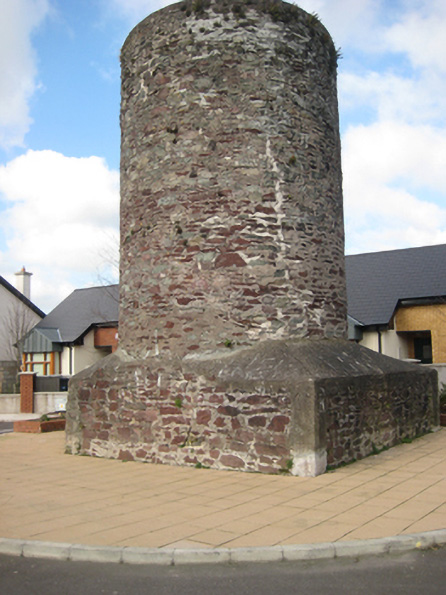 bridgebridge · 201 yd
 Collins Barracks Military MuseumMuseum · 220 yd
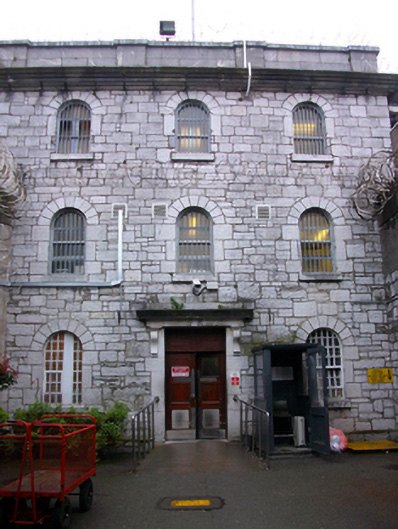 Cork Prisonprison/jail · 269 yd
 1914-18Memorial · 368 yd
 Ladys WellHoly well · 764 yd
 Cork WalksVisitor information · 873 yd
 150th Anniversary of Railways in CorkMemorial · 894 yd
 Tourist OfficeVisitor information · 930 yd
 Father MatthewMonument · 1125 yd
 Mashanaglass Castle (in Ruins)Castle, tower house · 19 mi
 Ummera WoodWood · 20 mi
 Summerhouse WoodForest · 20 mi
Other information
Photo: National Inventory of Architectural Heritage · Website use allowed for educational or private purposes with source credit