What is recorded here
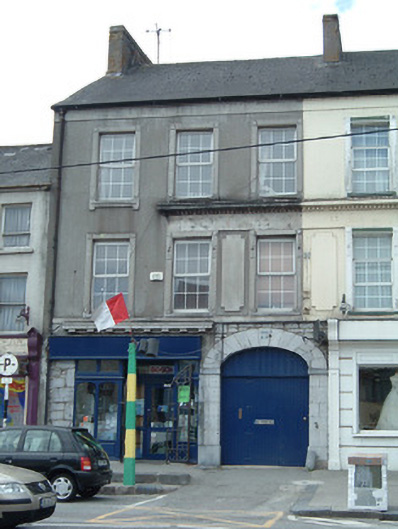
Terraced three-bay three-storey house with integral carriage arch, dated 1860, with shopfront to ground floor, now also in use as shop and funeral home. Probably formerly part of a five-bay building, with adjoining house to north. Pitched slate roof with rendered chimneystack, render eaves course and cast-iron rainwater goods. Rendered walls with ender fascia and render dentillated moulded cornice between upper floors, forming sill course to top floor, and part of overall composition with neighbour. Exposed rubble limestone walling to ground floor. Square-headed replacement uPVC windows with render sills and decorative render surrounds. Replacement timber shopfront has carved dentillated limestone cornice above. Elliptical carriage arch having dressed limestone surrounds and cut-stone imposts, with keystone having inscribed date, having cut limestone wheel guard and replacement timber battened doors.
It would appear that this building and its neighbour were once a grand classically inspired town house. The decorative detail of this building's façade marks out this building in the Charleville streetscape. The render decorative elements are Classical in inspiration and incorporate elements such as the dentillated cornice, and render panels and window surrounds. There is evidence of fine stonework in the cornice to the ground floor and in the dressed stone carriage arch and its inscriptions.
This does not grant access. Most recorded buildings are privately owned; view them only from public ground unless the owner allows entry.
Places near here
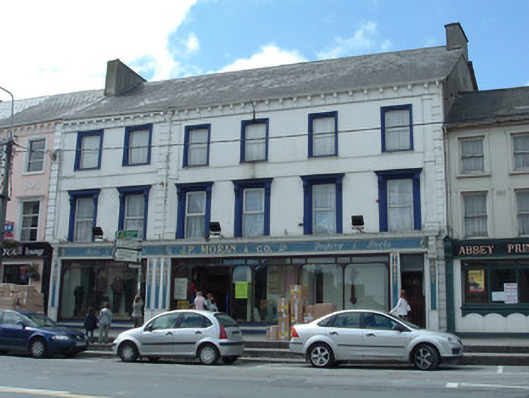 J.P. Morgan and Companyhouse · 22 yd
 Bank of Irelandbank/financial institution · 45 yd
 MoatEnclosure · 564 yd
 Holy Cross CemeteryGraveyard · 819 yd
 Moanboy FortFairy fort / earthen ringfort · 1640 yd
 Bawn in CregganeBawn · 1.9 mi
 Castle Harrison on Site of Castle (19*Castle, unclassified · 2.3 mi
 ToberSpring · 2.8 mi
 Lady's WellSpring · 2.8 mi
 BallinaboolaVisitor information · 4.0 mi
 CarrigeenMountain / peak · 4.7 mi
 Caher HillMountain / peak · 4.8 mi
Other information
Photo: National Inventory of Architectural Heritage · Website use allowed for educational or private purposes with source credit