What is recorded here
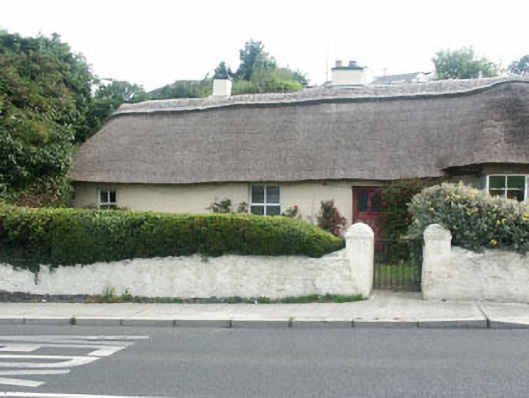
Pair of semi-detached three-bay single-storey thatched houses, built c.1800, now combined as single house. The houses are finished in render. The panelled replacement doors are within flat-headed openings; those to the south are now covered by a glazed and projecting hipped roof bay. Window openings are flat-headed and have some replacement uPVC frames. The pitched roof is finished with flax thatch to the front and corrugated-iron to the rear. A projecting bay to the front has an ‘eyebrow’ roof. The chimneystacks are rendered with plain caps and clay pots. The houses are slightly set back from the road behind a low rendered wall with square gate pillars.
This official record and map point do not grant access. Most recorded buildings are privately owned; view them only from public ground unless the owner allows entry.