What is recorded here
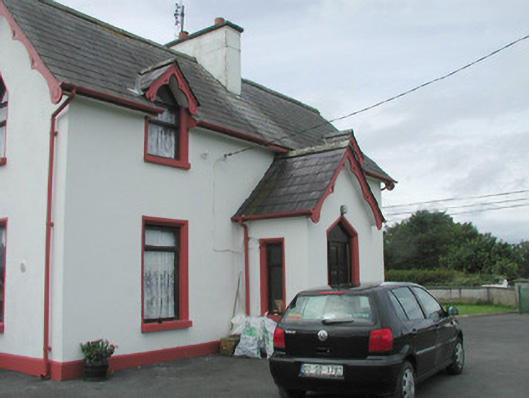
Detached three-bay single-storey with attic rendered gate lodge, built c. 1890. Single-storey gable-fronted entrance porch to centre of west elevation, two-storey return to rear. Pitched slate roofs, clay ridge tiles, painted smooth-rendered flat-capped chamfered chimneystacks, fretted decorative painted timber bargeboards to gable-ends, dormers and porch, half-round uPVC gutters on painted timber fascias and soffits. Painted smooth-rendered walling, painted smooth-rendered projecting plinth. Square-headed window openings to ground floor, triangular-headed to first floor, slightly-projecting smooth-rendered splayed reveals, painted stone sills, varnished hardwood casement windows c. 1980. Triangular-headed door opening, slightly-projecting smooth-rendered splayed reveals, varnished hardwood eight-panel door, glazed sidelight to north, painted vertically-sheeted panel above door all c. 1990. Opens onto bitmac drive, garden to east.
This official record and map point do not grant access. Most recorded buildings are privately owned; view them only from public ground unless the owner allows entry.