What is recorded here
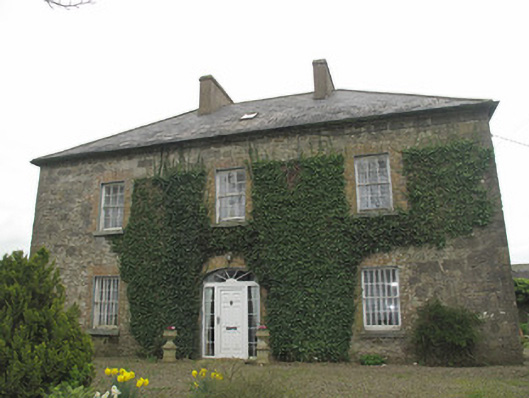
Detached three-bay two-storey house, built c.1850, having return to rear (east) elevation. Hipped slate roof with rendered chimneystacks, replacement rainwater goods and recent square roof-lights. Coursed rubble limestone walls having cut limestone block-and-start quoins, traces of render visible to walls. Gauged brick square-headed window openings throughout with red brick surrounds, render reveals, painted masonry sills and six-over-six pane timber sliding sash windows. Cast-iron bars to ground floor windows. Gauged brick three-centred-arch door opening to front elevation having replacement uPVC door, side-lights and fanlight. Gauged brick square-headed door opening to side (south) elevation with red-brick surround and replacement uPVC door. Lean-to rendered porch to rear having square-headed door opening with replacement uPVC door. Cast-iron double-leaf gate, flanked by cast-iron gate posts and single-leaf pedestrian gates, to south-west of house. Single-leaf cast-iron gate to south of house. Eight-bay two-storey outbuilding to rear, having pitched slate roof, coursed rubble limestone walls and render flight of steps to front. Gauged-brick square-headed openings with red brick surrounds and timber fittings. Gauged-brick three-centred-arch having red brick surrounds. Pair of square-plan tooled limestone piers with stone capping and cast-iron gate adjoining front (west) elevation of outbuilding.
This official record and map point do not grant access. Most recorded buildings are privately owned; view them only from public ground unless the owner allows entry.