What is recorded here
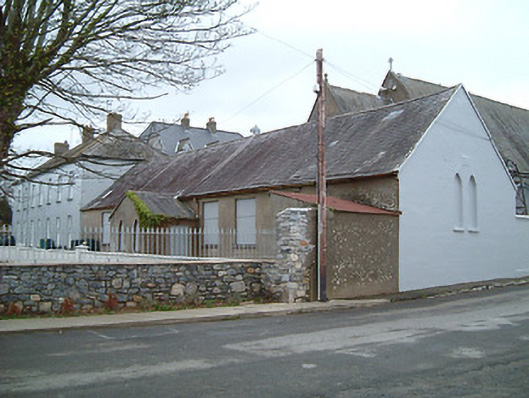
Attached seven-bay single-storey national school, c.1875, on an almost-symmetrical plan with single-bay single-storey gabled projecting lower porch to centre. Now disused. Pitched slate roof (gabled to porch) with clay ridge tiles, iron vents to apex, rooflight, rendered coping, and cast-iron rainwater goods on rendered eaves. Unpainted rendered, ruled and lined walls. Square-headed window openings (paired pointed-arch window openings to porch and to side (south) elevation) with cut-limestone sills, and timber casement windows (now boarded-up to front (south-west) elevation). Square-headed door opening (now boarded-up). Set in grounds shared with Mooncoin Presentation Covent perpendicular to road with side (south-east) elevation fronting on to road.
This official record and map point do not grant access. Most recorded buildings are privately owned; view them only from public ground unless the owner allows entry.