
What is recorded here
Terraced two-bay two-storey over basement with dormer attic house, built c.1840. Hipped slate roof having rendered chimneystack, gable-fronted dormer windows and uPVC rainwater goods. Lined-and-ruled rendered walls. Square-headed window openings with render sills and uPVC casement windows. Square-headed door openings. Replacement glazed timber door with overlight surmounted by carved timber canopy to side (south-east) elevation and uPVC door to basement opening. Shared limestone stepped approach to side elevation door opening. Painted rendered enclosing wall with gate piers, capping and single-leaf cast-iron pedestrian gate.
This fine end-of-terrace house forms part of a terrace of three, which was built in the mid nineteenth century when seaside living was becoming fashionable. Though some historic fabric has been replaced, it remains an integral part of the group. The side entrance with limestone stepped approach is a notable feature.
This does not grant access. Most recorded buildings are privately owned; view them only from public ground unless the owner allows entry.
Places near here
 Green Mounthouse · 149 yd
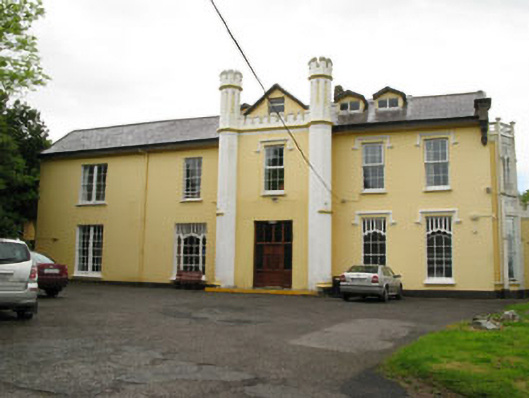 Mount Saint Josephhouse · 158 yd
 Passage West Maritime MuseumMuseum · 423 yd
 Marino PointHeadland · 845 yd
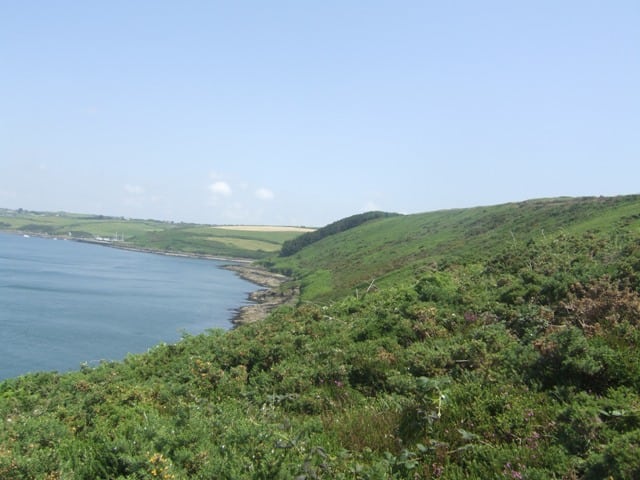 Carrigrenan PointHeadland · 1349 yd
 Sunday WellHoly well · 1.1 mi
 Martello TowerMartello tower · 1.3 mi
 Rochestown WoodWood · 1.7 mi
 Castle (in Ruins)Castle, tower house · 2.1 mi
 Cobh MuseumMuseum · 2.5 mi
 Scots ChurchMemorial · 2.5 mi
 Carrig HouseMemorial · 2.5 mi
Other information
Photo: National Inventory of Architectural Heritage · Website use allowed for educational or private purposes with source credit