
What is recorded here
End-of-terrace two-bay three-storey house, built 1862 as pair with adjoining house to north, having projecting porch. Pitched and hipped artificial slate roof with rendered chimneystack and cast-iron rainwater goods. Rendered walls with render quoins. Square-headed window openings with moulded render surrounds and cornices and replacement uPVC frames. Porch has frieze and cornice, and timber panelled double-leaf door with overlight and replacement uPVC windows. Cast-iron railings and gate to front of site.
This building is one of a pair of houses, notable on the streetscape for their tall form. The façade of this house is enlivened by finely-crafted decorative render cornices, quoins and opening surrounds.
This does not grant access. Most recorded buildings are privately owned; view them only from public ground unless the owner allows entry.
Places near here
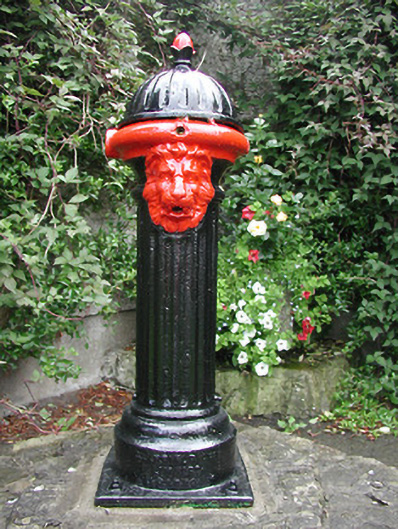 water pumpwater pump · 48 yd
 fountainfountain · 92 yd
 Roscrea Petty Sessions HouseHeritage attraction · 149 yd
 CastleCastle, Anglo-Norman masonry castle · 274 yd
 Saint Cronans CrossMonument · 359 yd
 Round TowerRound tower · 391 yd
 European ashEuropean ash · 799 yd
 Millennium GardenMemorial · 1.1 mi
 Castle in ruinsHouse, fortified house · 1.3 mi
 European YewEuropean Yew · 1.5 mi
 Golden Grove HillMountain / peak · 2.3 mi
 Saint Kieran's WellSpring · 2.9 mi
Other information
Photo: National Inventory of Architectural Heritage · Website use allowed for educational or private purposes with source credit