What is recorded here
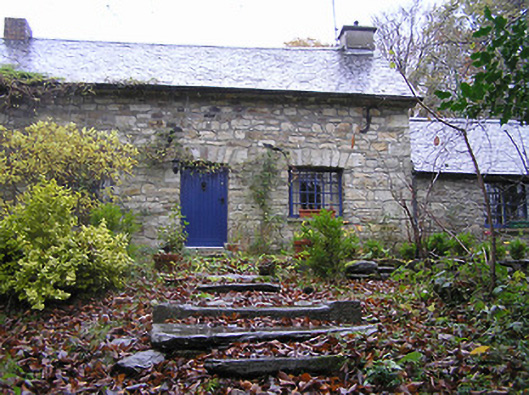
Detached three-bay single-storey house with half-dormer attic, c.1900, possibly incorporating fabric of earlier house, pre-1840, with single-bay single-storey lower end bay to right. Pitched slate roofs with clay ridge tiles, rendered and red brick Running bond chimney stacks, and remains of iron rainwater goods on overhanging eaves. Random rubble stone walls. Square-headed window openings with cut-stone sills, squared stone voussoirs, and timber fittings (possibly twelve-over-twelve horizontal sash windows). Square-headed door opening with squared stone voussoirs, and replacement tongue-and-groove timber panelled door. Set back from road in own grounds on a slightly elevated site with mature grounds to site.
A pleasantly-appointed modest-scale house retaining most of the original composition attributes together with substantial quantities of the historic fabric, thereby contributing significantly to the character of the locality.
This does not grant access. Most recorded buildings are privately owned; view them only from public ground unless the owner allows entry.
Places near here
 Holy Cross WellHoly well · 533 yd
 Church (in Ruins)Church · 577 yd
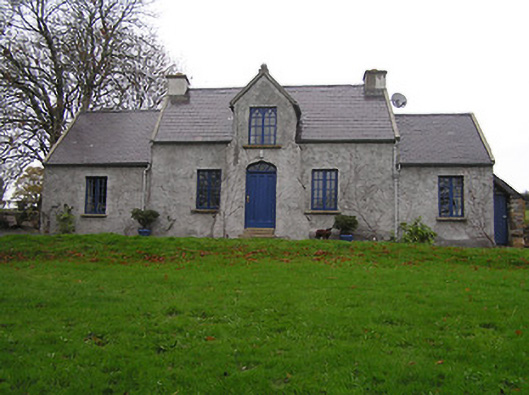 Parkers Cottagehouse · 892 yd
 European LarchEuropean Larch · 1512 yd
 Noble FirNoble Fir · 1533 yd
 InistiogeVisitor information · 1537 yd
 CrossCross, Wayside cross · 1645 yd
 Woodstock Gardens and ArboretumHeritage attraction · 1683 yd
 St. Mary's ChurchVisitor information · 1705 yd
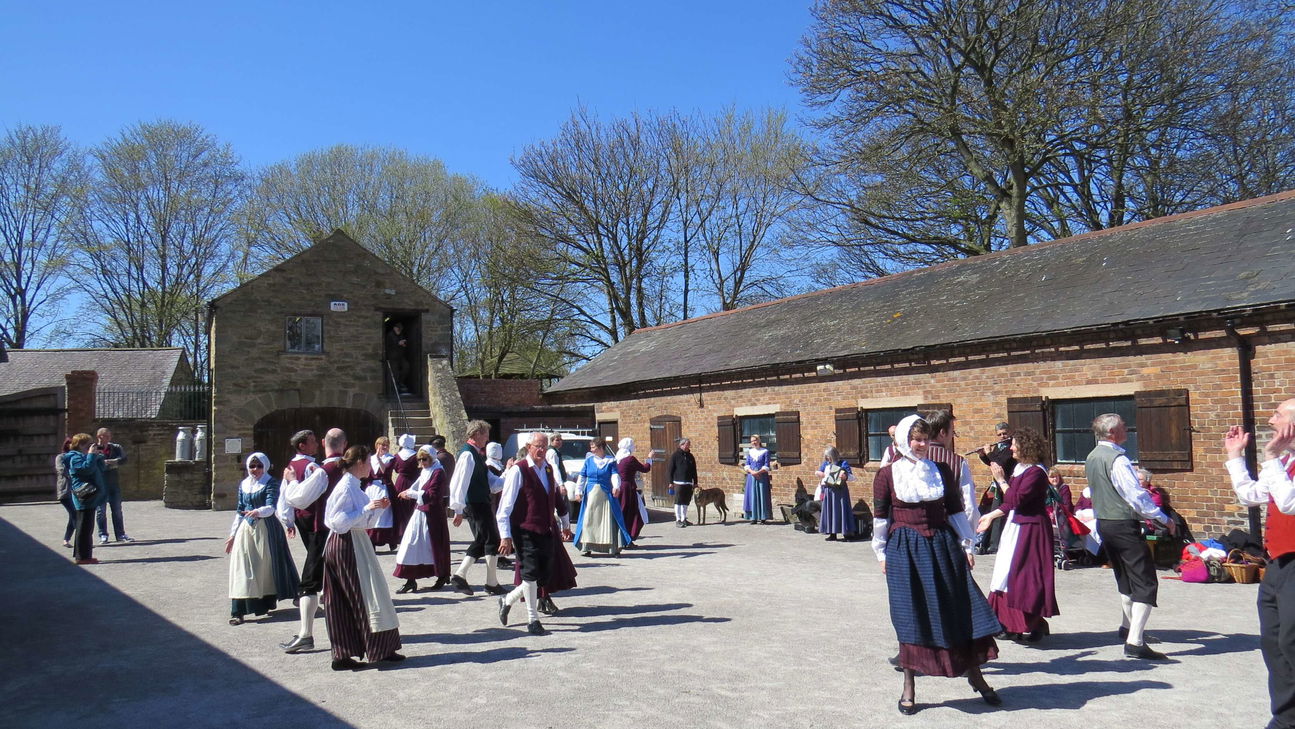 Woodstock Heritage MuseumMuseum · 1715 yd
 Black CastleCastle · 1722 yd
 Graveyard in InistiogeGraveyard · 1752 yd
Other information
Photo: National Inventory of Architectural Heritage · Website use allowed for educational or private purposes with source credit