Add your own picture and explain the route, parking, gates, paths or landmarks that help people find it.
Earn 5 points after the picture is checked and accepted.
Add your photo and local directionsShare what you foundWhat is recorded here
Situated on the S side of the harbour at Slade, which is on the E side of the low-lying and narrow part (L c. 4.5km NE-SW; Wth c. 600m-1.5km NW-SE) of the Hook peninsula. References to the Laffans of Slade date from 1541 but this Irish family was in the county from at least 1376 when Thomas Laffan of Ross, an Irishman, was granted the benefit of English law, in confirmation of an earlier mandate to William Naffan in 1279 (Hore 1900-11, vol. 4, 419-20). At the Suppression of the Knights Hospitallers’ manor of Kilcloggan (WX049-004----) in 1541 Nicholas Laffan held 120 acres in Hooke parish from them (White 1943, 101). Nicholas died in 1567, and in 1581 Joan Laffan, probably Nicholas’ widow, is renting 180 acres in the Hall from Alexander Redmond, who may have been her brother. In 1631 Nicholas Laffan held 180 acres in Slade, 10 in Portersgate and 10 in Galgestown, which were held by Henry Laffan in 1638 when he died. Henry’s son, Thomas, an infant, inherited (Hore 1900-11, vol. 4, 421-2) but Robert Redmond, possibly Thomas’ uncle and guardian, is listed as the proprietor of the land and ‘an old castle’ at Slade in 1640. Redmond was dispossessed, while the only Laffan mentioned in the Civil Survey (1654-6) is Michael, who had 27 acres in Galgeystown in 1640 (Simington 1953, 171-2). However, Thomas Laffan of Slada was awarded 60 acres in Connaught under the transplantation in 1657 (Hore 1900-11, vol. 6, 506). In 1666 157 acres at Slade were confirmed to Nicholas Loftus (ibid. vol. 4, 425). In 1684 Henry Loftus built the old quay (WX054-017----) at Slade, and the following year he rented the castle and land of Slade to William Mansel, who developed the saltworks (WX054-012----). The two castles, with additional structures, continued to be occupied in several units into the 20th century (Colfer 2004, figs 6, 9).
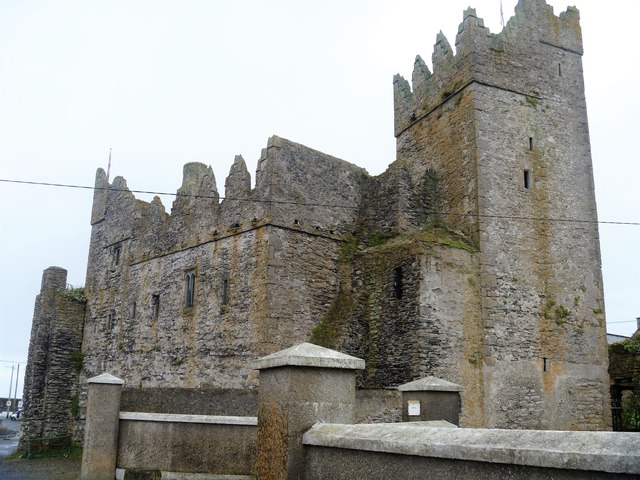
The tower house and fortified house (WX054-008002-) were built separately with only the adjacent corners touching. They were built in the 15th century, probably by the Laffans if they were in Slade then, and the house was probably modelled on the Hall (WX054-002----) of the Redmonds’, the landlord. The tower house is of five floors, with vaults over the second and the fourth floors. There is a lintelled half storey on top of the higher vault, and the tower survives complete to the stepped battlements with good quoins and battered walls (ext. dims 5.45m N-S; 5.3m E-W; total H I5.7m).
A round-headed doorway of undressed stone towards the W end of the S wall is protected by machicolation outside and a murder-hole inside. A small lobby leads through a lintelled doorway to the ground floor which has a blocked light on the N wall and corbels in the N and S walls to support the ceiling. A mural stairs in the S wall gives access through a passage in the E wall and a round-headed doorway to the first floor under the E-W barrel-vault with wicker-centring. There is one slit window in the W wall and a blocked embrasure in the N wall. A newel stairs at the SE angle rises to the second floor over the vault, which is entered by a lintelled doorway from a small lobby in the E wall that connects with the stairs. This floor has rectangular windows with seats in the N and S wall, the latter embrasure controlling the murder-hole, while the former was broken out into a crude doorway communicating with the first floor of the fortified house, which is just to the NE. This floor of the tower house has a fireplace in the W wall and a garderobe chamber towards the N end of the E wall. Corbels in the N and S walls support the ceiling, and there is a spy-hole to the stairs at the floor level.
The newel stairs continue to the third floor, its housing curving into the floor space of the second and third floors at the SE angle. A lintelled doorway leads from the stairs through a small lobby in the E wall and a second lintelled doorway to the third floor, which has rectangular windows with seats in the W and N walls and cupboards at the NE and SW angles. There are rebates on all the walls except the E and a single corbel in the curved housing of the stairs to support the ceiling. The newel stairs continue to the fourth floor under the E-W vault, which is entered through a small lobby in the E wall with lintelled doorways to the stairs and the chamber. This floor has a single window in the W wall. The newel stairs continues at the SE angle to the parapet where a small passage leads to the open area over the N part of the tower. A lintelled doorway leads to a small lintelled chamber over the S part of the tower, which commands the machicolation and has a single light on the S and W walls. A chimney stack rises against the W parapet, and projecting steps curve around it as they mount southwards to the lookout platform over the S part of the tower. The stepped crenellations are complete. The tower house together with the fortified house is a National Monument (Harbison 1970, 249). Archaeological testing (16E0598) by C. McLoughlin c. 50m to the S at the closest point produced only evidence of post-medieval activity (excavations.ie 2016:694).
This is a National Monument in state guardianship: No. 429.
See the attached aerial view taken from NW.
The abpve description is derived from the published 'Archaeological Inventory of County Wexford' (Dublin: Stationery Office, 1996). In certain instances the entries have been revised and updated in the light of recent research.
Compiled by: Michael Moore
Date of upload/revision: 31 March, 2014
Amended: 3 February 2022
The monument record does not grant public access. Check the route and ask the landowner before entering private land.