Add your own picture and explain the route, parking, gates, paths or landmarks that help people find it.
Earn 5 points after the picture is checked and accepted.
Add your photo and local directionsShare what you foundWhat is recorded here
The earliest references to the Butlers of Butlerstown date from 1540 when James Butler is recorded as a juror (Hore 1900-11, vol. 5, 144). Pat Butler was a juror in 1576 (ibid. vol. 6, 387) and James Butler is described as a free tenant in 1611 (ibid. vol. 6, 548) but there is no reference to the castle although one is depicted on the Down Survey barony map (1656-8). The Bulters may have severed their connection with Butlerstown before the 1640s as according to the Book of Survey and Distribution (c. 1660) Rowland Scurlocke and Richard Wadding had c. 60 acres at Butlerstown in Shartmond (Ishartmon) parish in 1640 (Simington 1953, 303), and Scurlocke owned 788 acres in Ballymore parish just to the N (ibid. 302). After the Cromwellian period the castle was occupied by John Herron, and it later passed to the Boxwell family (Jeffrey 1979, 11 13).
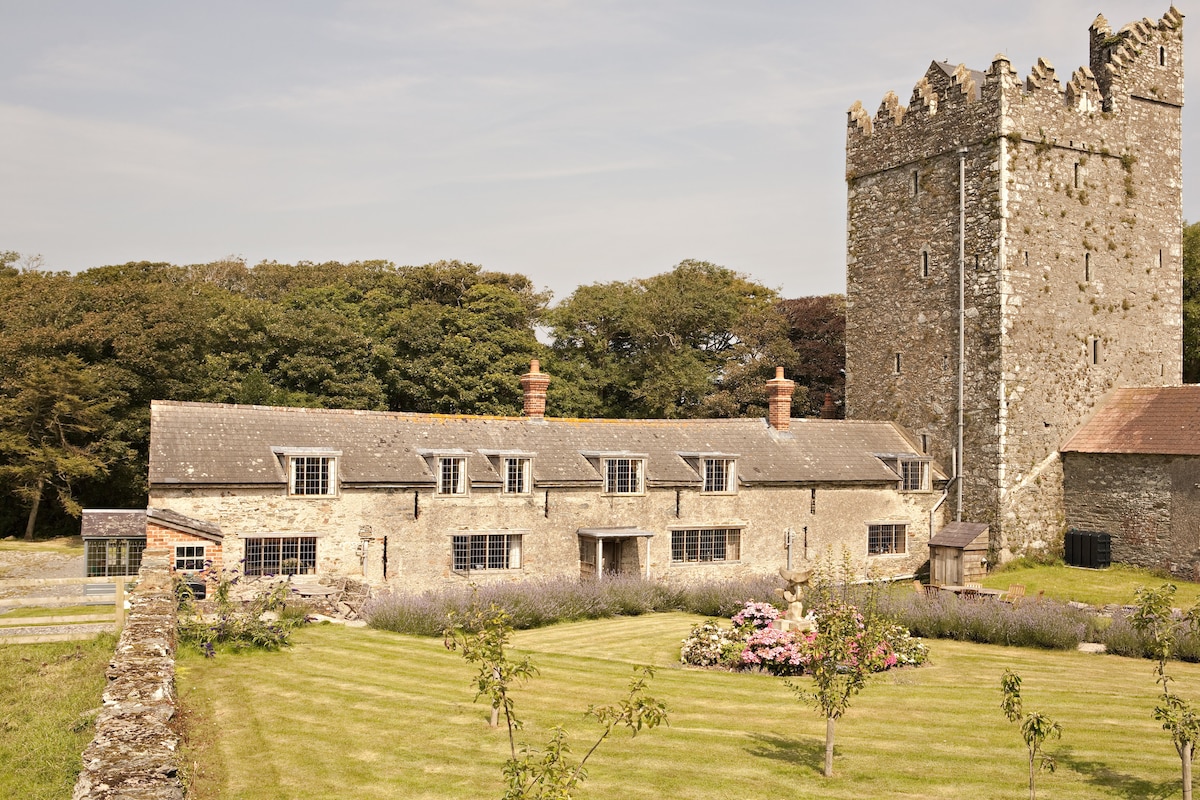
The castle is situated on a level landscape. This is a rectangular tower (ext. dims 9.7m NE-SW; 8.6m NW-SE) of five storeys with good quoins, a base-batter and plinth, and it survives complete to the stepped crenellations. All the window openings are small rectangular slits. A round-arched doorway (Wth 0.89m; H 1.6m) with jambs of dressed granite is protected by machicolation on the parapet and a portcullis, and is situated towards the W end of the NW wall. The lobby, which has no murder-hole, leads through a round-arched doorway (Wth 0.86m; H 1.59m) to the ground floor (int. dims. 5.3m NE-SW; 3.75m NW-SE) which has an arched embrasure on every wall except the SW, but only one surviving double-splayed loop on the NE wall. The stairs rise in the NW wall, with a murder-hole over the lower steps operated from a first floor antechamber. A lintelled doorway (Wth 0.75m; H 1.79m) leads to the first floor under the NE-SW vault. This floor is supported on corbels in the NW wall and a ledge on the other walls, and there are slit windows in the NE and SW walls, with a similar window in the SW wall of the antechamber over the entrance lobby.
The stairs continue in the NW wall and turn onto the NE wall where a lintelled doorway (Wth 0.86m; H 1.67m) opens onto the second floor (int. dims 6.02m NE-SW; 5.46m NW-SE), over the vault. The NE wall has an antechamber at the E angle which is entered by a lintelled doorway (Wth 0.57m; H 1.51m) on the NE wall. The SE wall has a slit window at the centre in an arched embrasure with seats. The SW wall has a garderobe with its own light at the S end and a window with seats at the N end. The NW wall has a lintelled and chamfered fireplace (Wth 1.61m; H 1.4m; D 0.78m) of granite at the centre, the flue of which is projecting on the outer face of the wall, and a window with seats at its W end. The ceiling of this floor was supported on corbels in the NW and SE walls. The stairs rise in the NE wall to the third floor lintelled doorway (Wth 0.83m; H 1.74m), now blocked, at the S end of the wall. This floor has a fireplace of dressed granite in the NW wall, a garderobe at the S angle with a light on the SE wall, and a chamber in the N angle over the stairs with a light on the NE wall. This floor also has rectangular windows with seats in the SE, SW and NW walls, and the ceiling was supported by corbels on the NW and SE walls and a ledge on every wall, that on the NE side being wide (Wth 0.85) as it is over the stairs housing. Outside the doorway to the third floor a newel stairs rises at the E angle to the fourth floor which is entered through a round-headed doorway (Wth 0.62mm; H 1.7m). This floor has a simple rectangular window of dressed stone in a lintelled embrasure on each wall.
The newel stairs continue at the E angle to the wall-walk of the SE wall, accessed through a lintelled doorway (Wth 0.88m; H 1.86m). The battlements are complete with stepped crenellations. A merlon on the SE parapet wall has a simple slit-loop and one at the N end of the NE wall has a cross-loop. The only look-out is over the stairs housing approached by steps on the inner face of the battlements on the NE wall. It is entered through a lintelled doorway (Wth 0.59m; H 1.93m) and had been roofed as there are ogee-headed lights on three walls. The original roof form of the castle is not known as modern gable walls on the NE and SW walls support a pitched slate roof. There are buildings abutting the SE, SW and NW walls, but there is no evidence that there was ever a bawn.
The above description is derived from the published 'Archaeological Inventory of County Wexford' (Dublin: Stationery Office, 1996). In certain instances the entries have been revised and updated in the light of recent research.
Compiled by: Michael Moore
Date of upload/revision: 14 October, 2013
Earliest references to the Butlers and the castle date from mid-sixteenth century. It was confiscated from the Butlers in 1654 (Jeffrey 1979, 11-13). Rectangular tower (dims. 9.7m E-W; 8.6m N-S) of four storeys and loft with good quoins, base-batter and plinth, survives complete to stepped crenellations. All opes are small rectangular slits. Round-arched doorway with jambs of dressed granite, protected by machicolation and portcullis, towards W end of N wall. Lobby leads to ground floor (int. dims. 5.3m E-W; 3.75m N-S) which has three arched embrasures but only one surviving double-splayed loop. Stairs rise in N wall, with murder-hole over lower steps operated from loft antechamber, and lead through lintelled doorway to loft under E-W vault which has two windows and antechamber over ground-floor entrance. Stairs continue to first floor which has fireplace in N wall and rectangular windows with seats in N, W and S walls. Garderobe at SW angle and antechamber at SE. Stairs rise in E wall to second floor which has fireplace in N wall, rectangular windows with seats in N, W and S walls, garderobe at SW angle and antechamber at NE. Spiral stairs at SE angle led to third floor which had simple rectangular windows in each wall. Spiral stairs continue to wall-walk with rebuilt gables at E and W. Merlon in S parapet wall has simple loop and one in E has cross loop. Lookout platform, originally roofed in timber and with three ogee-headed windows, over stairs housing at SE angle.
The monument record does not grant public access. Check the route and ask the landowner before entering private land.