Add your own picture and explain the route, parking, gates, paths or landmarks that help people find it.
Earn 5 points after the picture is checked and accepted.
Add your photo and local directionsShare what you foundWhat is recorded here
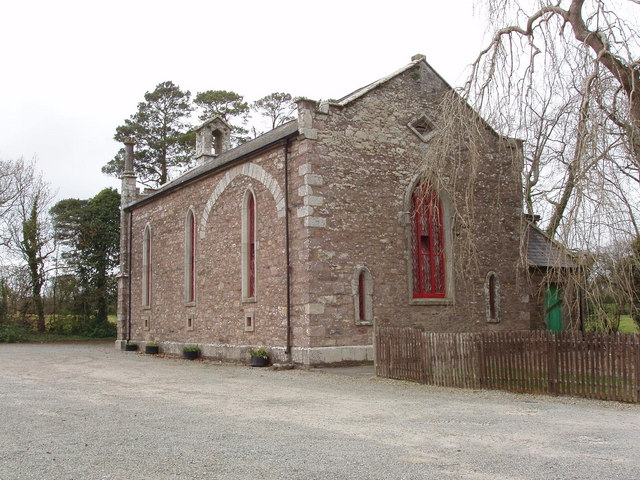
Located on a level landscape. The parish church of Ballymore, which was dedicated to the Blessed Virgin Mary (Hore 1862-3, 67; O’Flanagan 1933, vol. 1, 118), is within a subrectangular graveyard (dims c. 40-45m NE-SW; c. 40-50m NW-SE) defined by low earthen banks and hedges, with a gateway at the W end of the SW side to a public road. It is not recorded in the visitation of Thomas Ram in 1615 (Hore 1900-11, vol. 6, 265-74), so the church may have been abandoned and the parish united with Kilscoran (WX048-014001-) by that time (Lewis 1837, vol. 2, 207).
The church consists of the ivy-covered walls of a nave (ext. dims 16.6m NW-SE; 6.8m NE-SW; int. dims 14.38m NW-SE; 5.2m NE-SW), which was the original church. The nave walls survivie to the roof level (H 2.3m), except the NE wall which is reduced (H 1-1.25m). There is a later chancel (ext. dims 7.35m NW-SE; 5.4m NE- SW; int. dims 6.12m NW-SE; 3.9m NE-SW) with reduced walls (int. H 0.7-1m; ext. H 0.9-1.8m) that have no visible features. A round headed doorway (Wth 1.2m; H 1.7m) of undressed stone towards the W end of the SW wall of the nave is opposite the remains of a N doorway. There are two rectangular windows in the SW nave wall, the W one that is E of the doorway is robbed in a lintelled embrasure. The E window (Wth 0.18m; H c. 0.5-0.6m) has a glazing groove and is set in a lintelled embrasure (Wth 1.04m; H 1.02m). There is a narrow light in the W gable, but the bellcote is destroyed.
There is a redundant pointed aumbry (Wth 0.46m; H 0.95m; D 0.38m) at the E end of the S wall, and there is a projecting shelf, probably for a statute, in the E wall of the nave on the N side. The pointed chancel arch of undressed stone (Wth 2.05m; H 1.66m) is inserted into the SE wall of the nave, which was the original SE wall of the church. The embrasure (Wth 1.28m; H 2.25m) of the original SE window can be seen in the masonry above the present chancel arch. There is a fragment of an octagonal font within the nave and there is a rectangular granite font (ext. dims 0.76m x 0.68m; H 0.3m; int. dims 0.55m x 0.45m; D 0.26m) outside the S doorway of the church.
The above description is derived from the published 'Archaeological Inventory of County Wexford' (Dublin: Stationery Office, 1996). In certain instances the entries have been revised and updated in the light of recent research.
Compiled by: Michael Moore
Date of upload/revision: 15 October, 2013
The monument record does not grant public access. Check the route and ask the landowner before entering private land.