Add your own picture and explain the route, parking, gates, paths or landmarks that help people find it.
Earn 5 points after the picture is checked and accepted.
Add your photo and local directionsShare what you foundWhat is recorded here
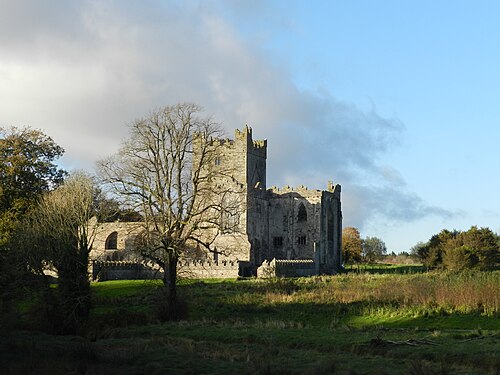
In 1576 a fee-farm grant of the Cistercial abbey and its lands was made to Anthony Colclough who had come to Ireland as a member of the Lord Deputy’s staff and whose descendants continued to reside at the abbey until 1959. Throughout the post-Dissolution period, different elements of the abbey church were converted or adapted to domestic use. In 1569 / 1570 the crossing tower was converted into a six-storey fortified dwelling. The open arches were blocked up, large stone corbels were used to support the wall plates and floor beams, limestone fireplaces were installed and a number of small square-headed windows were inserted at different levels. Oak panelling was installed in the early seventeenth century, sections of which have been restored and are on display within the tower. Shortly after the conversion of the tower, the chancel was converted to a three storey dwelling. The lancet windows were blocked up and three-light windows with Tudor-style hood mouldings were inserted. Large granite fireplaces were inserted in the north and south walls and a large limestone fireplace with bread oven was inserted in the west wall at ground level.
The only extant remains of the south transept of the original church comprise the lady chapel or eastern aisle which is rib-vaulted in three bays. Two further storeys were added to the lady chapel in the later sixteenth century when the adjacent chancel was converted to domestic quarters. The east face of this addition has four Tudor-style windows at a high level. The transept clerestorey windows on its west face were opened up and extended to provide three long windows. A round chimney stack services two small fireplaces in the west wall.
In the early nineteenth-century, the nave was converted by the Colcloughs into a three-storey domestic dwelling of Georgian Gothic style. The nave arcades were blocked up and pointed neo-Gothic windows inserted and a ‘Gothicized Venetian doorway in the Betty Langley manner’ (Bence Jones 1978, 273), reached by a set of three steps was set in the blocking of the western arch on the south side. (Lynch 2010)
Compiled by: Ann Lynch
Date of upload: 23 July, 2013
The monument record does not grant public access. Check the route and ask the landowner before entering private land.