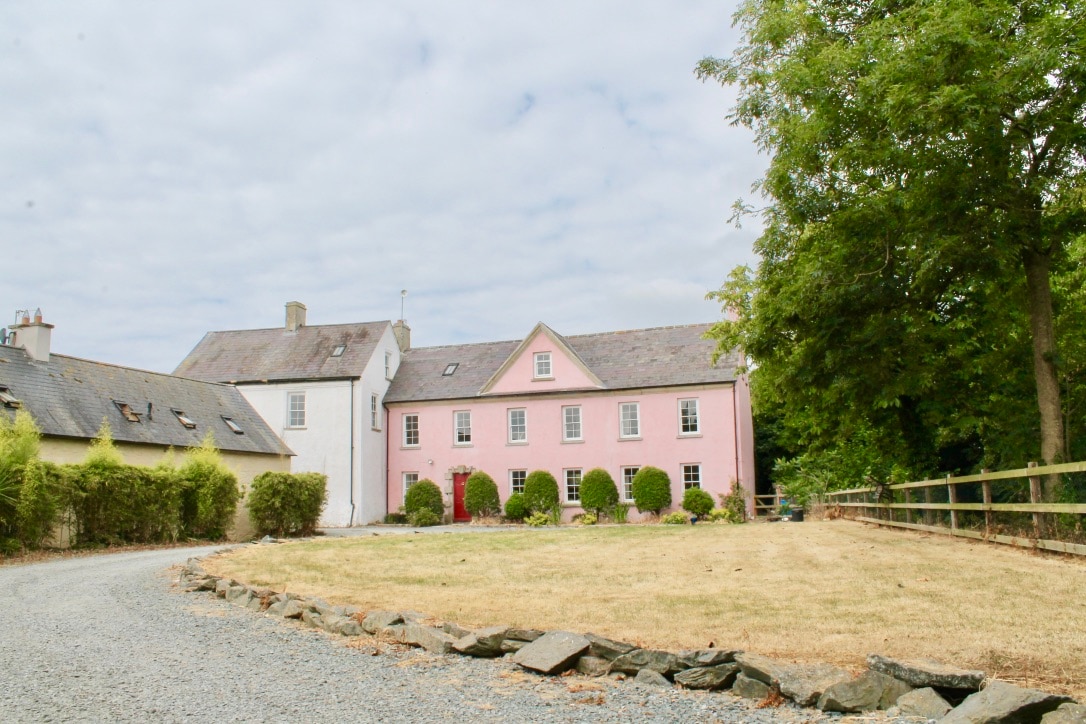
Add your own picture and explain the route, parking, gates, paths or landmarks that help people find it.
Earn 5 points after the picture is checked and accepted.
Add your photo and local directionsShare what you foundWhat is recorded here
Fernegenel, amounting almost to the barony of Shelmeliere East, was granted by Strongbow to Maurice de Prendergast, but it was held for five knight’s fees by Gerard de Rupe (Roche) from William Valence in 1247, and by George de Rupe in 1324 (Brooks 1950, 145-51). However, Deeps may not have been part of the grant as in 1395 Richard II granted much of the Valence lands in Wexford between the River Slaney and the River Blackwater at Arklow to John de Beaumont, excluding the lands of established lords including the Roches. The Beaumont possessions were later named and included Dipps. Beaumont’s lands returned to the crown in 1485 (ibid. 6-7).
The Devereux family became occupiers in the late 16th century and probably re-built the upper storeys of the castle (O’Callaghan 1969, 29). In 1641 Phillip Devereux owned 560 acres in Tikillen parish at Newtown, Castlesow, Ballydicken and Deeps where there was a large castle (Simington 1953, 111). In January 1650 the castle was captured by colonels Cooke and Shelburne for Cromwell, and the property subsequently passed to Francis Randall (Jeffrey 1970, 49), who was a Quaker and is said to have succoured James II on his journey into exile (O’Callaghan 1969, 31-2). The Edermine Meeting to which Randall belonged met at his house until it moved to Forest (WX036-061----), near Taghmon, in 1666 (Goodbody 1971-2, 37; Butler 2004, 64). Deeps had passed to the Frayne family by 1726, probably throught marriage, and the Fraynes may have occupied the castle to the end of that century.
It is situated on the S bank of the N-S River Slaney at a point where the river begins a loop to the W, with the stream c. 10m to the N. This is a rectangular structure of three storeys and attic (ext. dims. 15.8m NE-SW; 12.65m NW-SE) with a base-batter on every wall except the re-built NE wall. The N angle and buttresses are recent, and much of the NE and NW walls does not survive. There are two barrel vaulted chambers lacking lofts aligned NW-SE at ground level, but the vaults are now destroyed. These chambers have separate round headed entrances of undressed stone on their SE walls; that on the NE is now blocked, but the SW doorway is protected by a murder-hole. The NE chamber has single lights on all outside walls, but the SW chamber has one light on the NW wall and a large fireplace in the SW wall.
A mural stairs in the SE wall of the SW chamber, and a newel stairs at the E angle of the NE chamber lead through lintelled doorways to first floor, which is a single chamber with a fireplace placed centrally on the NW and SW walls. There is a large mullion and transom window, now blocked and probably one of two, in the NW wall facing the river, and there are two small lights in embrasures in the SW wall. A destroyed doorway in the S angle and a lintelled doorway to a small chamber towards the N end of the SE wall may lead to garderobes, but a lintelled doorway at the centre of the SE wall leads to a chamber that commands the murder-hole. The ceiling was supported on granite corbels in the long walls.
The newel stairs at the E angle continue to the second floor, which has a large mullion and transom window at the centre of the SE wall, two destroyed examples with traces of hood-mouldings on the SW wall and two destroyed examples on the NW wall. In addition lintelled doorways lead to small chambers with single lights that are probably garderobes at the S angle and towards either end of the SE wall. The walls are rebated to support the ceiling. The newel stairs at the E angle continue to the attic and there is evidence of windows in the NE and SW gables, the latter with hood mouldings, and there was at least one window on the NW wall attached to the chimney stack. The chimney stack in the SW wall has two complete diamond-shaped Jacobean-style flues.
The above description is derived from the published 'Archaeological Inventory of County Wexford' (Dublin: Stationery Office, 1996). In certain instances the entries have been revised and updated in the light of recent research.
Compiled by: Michael Moore
Date of upload/revision: 17 July 2007
This remains an important historical record, but the official description says the monument is no longer visible or has been destroyed.
The monument record does not grant public access. Check the route and ask the landowner before entering private land.