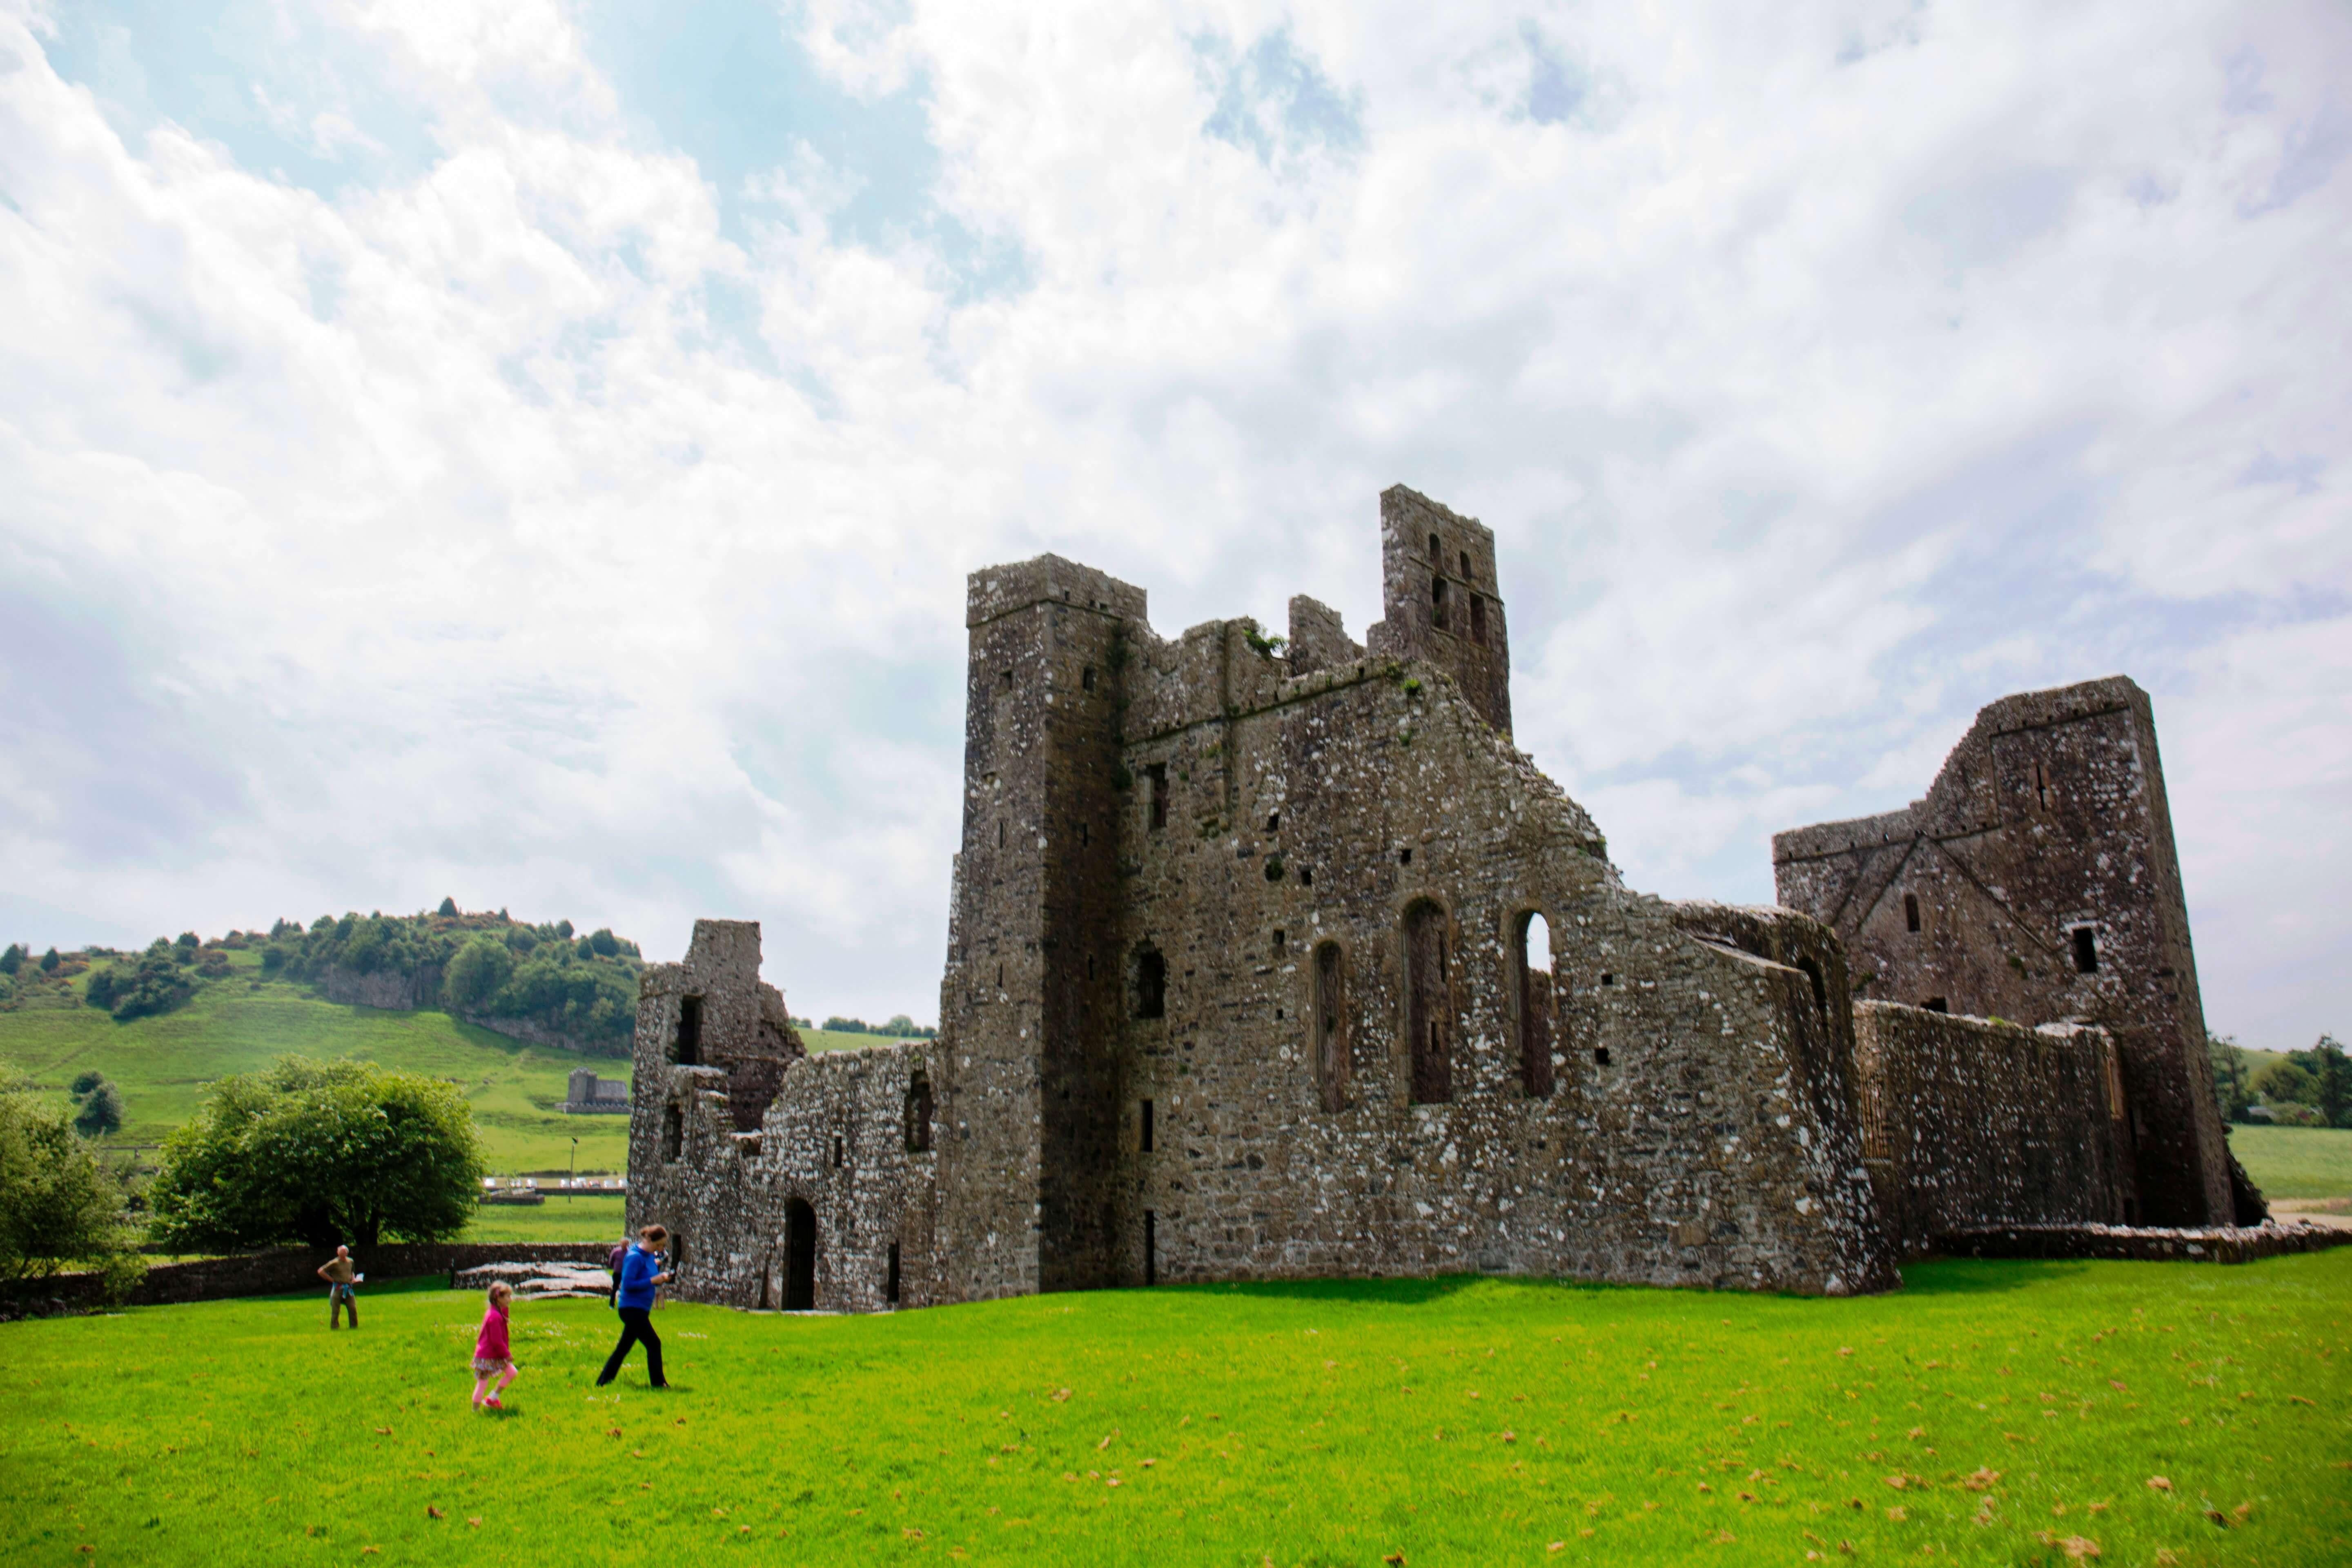
Add your own picture and explain the route, parking, gates, paths or landmarks that help people find it.
Earn 5 points after the picture is checked and accepted.
Add your photo and local directionsShare what you foundWhat is recorded here
The ruins of the medieval rectory of Castletown Kindalen dedicated to the Blessed Virgin Mary stands on top of the highest ground in the centre of a D-shaped graveyard (WM032-014002-). The church of Castletown Kindalen formed part of the estate belonging to the Dominican 'House of the Friars Preachers' (WM019-089004-) in Mullingar. A second reference suggested that this church belonged to the estate of the Augustinian priory (WM019-089009-) in Mullingar
Present remains consist of the poorly preserved ivy-clad remains of a rectangular church (int. dims. c. 30m E-W; 7.6m N-S; wall T 1m) built of uncoursed rubble. The ivy-clad S wall and W gable are best preserved and stand near to full height (H 2.6m), only a short section of the W end of the N wall survives upstanding (L 6m), the remaining stretch of the N wall no longer survives upstanding and there are no remains visible of the E gable. There are no features visible on the heavily clad ivy-covered W gable and upstanding section of the N wall. The church was entered though a dressed-stone doorway (Wth 0.95m) located slightly W-of-centre in the S wall. Only the lower jambs of this dressed-stone doorway survive intact on either side of the entrance. Two chamfered limestone jambs with deep punch dressed surfaces survive intact on the E side of the entrance. On the W side of the entrance the doorway has been partially rebuilt with a label stop/hood moulding terminal placed on top of a chamfered jamb belonging to the original doorway. The label-stop or hood moulding terminal may have belonged to the external moulding over the doorway or of a window belonging to the church. The shape of the stop is similar to an inverted half-pyramid shape. Lying on the surface in front of the entrance are four punch dressed chamfered limestone voussoirs (L 0.44m) of the original archway of the dressed-stone church doorway. The curve of the voussoirs suggests that the dressed-stone doorway may have possessed a four-centred arch. The remains of a broken out window embrasure (Wth 1.8m) are visible in the S wall located 4.7m to the W of the doorway. This window opening looks into a post-1700 walled enclosure built up against the external face of the S wall of the church. The remains of a window embrasure (Wth 1.45m) belonging to a single light window (Wth 0.25m) can be seen in the S wall 11.4m to the E of the doorway. Located 0.6m to the E of this window embrasure are the remains of a square-headed wall-cupboard or aumbry (H 0.55m; Wth 0.55m; D 0.4m). A short section of the S wall (L 1.2m) survives upstanding to the E of this wall-cupboard with no remains visible of the SE angle or E gable of the church.
The remains of two post-1700 walled burial enclosures (wall T 0.6m) located E of centre on the N wall have been built up against the external face of the church. A third post-1700 walled burial enclosure located W-of-centre on the S wall has been built up against the external face of the church wall. A fourth post-1700 walled burial enclosure has been built up against the external wall of the church located E-of-centre on the S wall. A 19th century cut stone wall memorial has been inserted into the external face of the S wall of the church immediately to the W of the doorway. The interior of the church is occupied by burial plots with memorials of post-1700 date. The church was described by Cogan (1867, 417) as following; 'The old church is all but gone, as most of the walls have been torn down for building purposes. It measured about ninety-four feet [28.65m] in length. There is a mortuary chapel (WM032-014001-) in the cemetery (WM032-014002-)'.
This building is depicted as an ‘Abbey’ on the 1837 ed. OS 6-inch map although Gwynn and Hadcock (1988, 364) record that this building was not the remains of a monastic abbey. This medieval church was recorded as the church of ‘Vastina’ in the 1302-06 ecclesiastical taxation of Ireland when it was valued at 20 marks with a tenth value of 2 marks (Sweetman 1886, 257). In 1409 the rector of Vastina was appointed to ‘act as the archbishop's proctor for punishing delinquents convicted in the metropolitical visitation of Meath, now proceeding, in the deaneries of Molynger [Mullingar], Clonard, and Ardnurchyr [Ardnurcher]’ (Lawlor 1912-13, 130). In 1450 a papal letter was sent to 'the abbot of Rosglas [Monastarevin] and the prior of St. Mary's, Dirun (rectius Drum/Durrow), in the dioceses of Kildare (Daren.) and Meath, and the archdeacon of Meath. Mandate to collate and assign to Andrew Oharayn, priest, of the diocese of Kildare, (who was lately dispensed by papal authority, notwithstanding his illegitimacy as the son of unmarried parents, to be promoted to all, even holy orders and hold a benefice even with cure, after which he had himself so promoted), the personatus of Castletown Kindalen (ville Castelli de Kynalena) in the diocese of Meath, value not exceeding 12 marks sterling, so long void by the death of Dermit Orebene that by the Lateran statutes its collation lapsed to the apostolic see; summoning and removing Maurice Macrethin, priest, of the said diocese of Meath, who under pretext of a collation made to him by authority of the ordinary after the said lapse, has unduly detained possession for more than sixteen years. Andrew is hereby specially dispensed to receive and hold it' (Cal. papal letters, 501).
There is some confusion over the ownership of the rectory at Vastina. According to Scott (2005, 267) the church at Vastina formed part of the estate belonging to the Augustinian Priory (WM019-089009-) at Mullingar. After the dissolution of this monastery in 1539, the prior of the Augustinian Priory, John Petit leased the rectory to Edward Petit and Thomas Casey in 1540 along with an annual pension of £20 (ibid.). However the Tudor Fiants recorded that the church of Vastina belonged to the estate of the Dominican friary (WM019-089004-) in Mullingar. In 1566 Walter Hope, a Dublin merchant, was granted 'the site of the house of friars preachers (WM019-089004-) of Mollingar with appurtenances, and the rectories of Vastina (WM032-014003-) and Churchetowne (WM025-011----), parcel of the possessions of the priory of Mollingar. To hold for ever in fee-farm, by the service of a twentieth part of a knight's fee, at a rent of 40s. for the friary, and of &8 for the rectories, and maintaining curates in the churches’ (Nicholls 1994, 109; Walsh 1941, 256-7).
In 1610 Thomas Hope of Mullingar was granted the 'the rectories, churches, and chapels of Wastina or Vastina otherwise called the rectory of the B. V. Mary of Castlelekillaleney and Churchtowne, with all their tithes and other profits' (Cal. pat. rolls Ire., Jas I., 156). In 1641 Robert MacGeoghegan was the parish priest of Castletown (1641 Depositions, TCD, MS 817, fols 034r-034v). In 1677 Dr. Neptune Bllod, Dean of Kilfenora was granted the two impropriate rectories of Westena alias Castletown Kindalen and Churchtown, formerly belonging to the abbey of Mullingar, to him in fee simple under the yearly rent of 6l. sterling as Alexander Hope and his predecessors formerly paid (Daniell 1911, 284).
Compiled by: Caimin O'Brien
Date of upload: 5 March 2013
The monument record does not grant public access. Check the route and ask the landowner before entering private land.