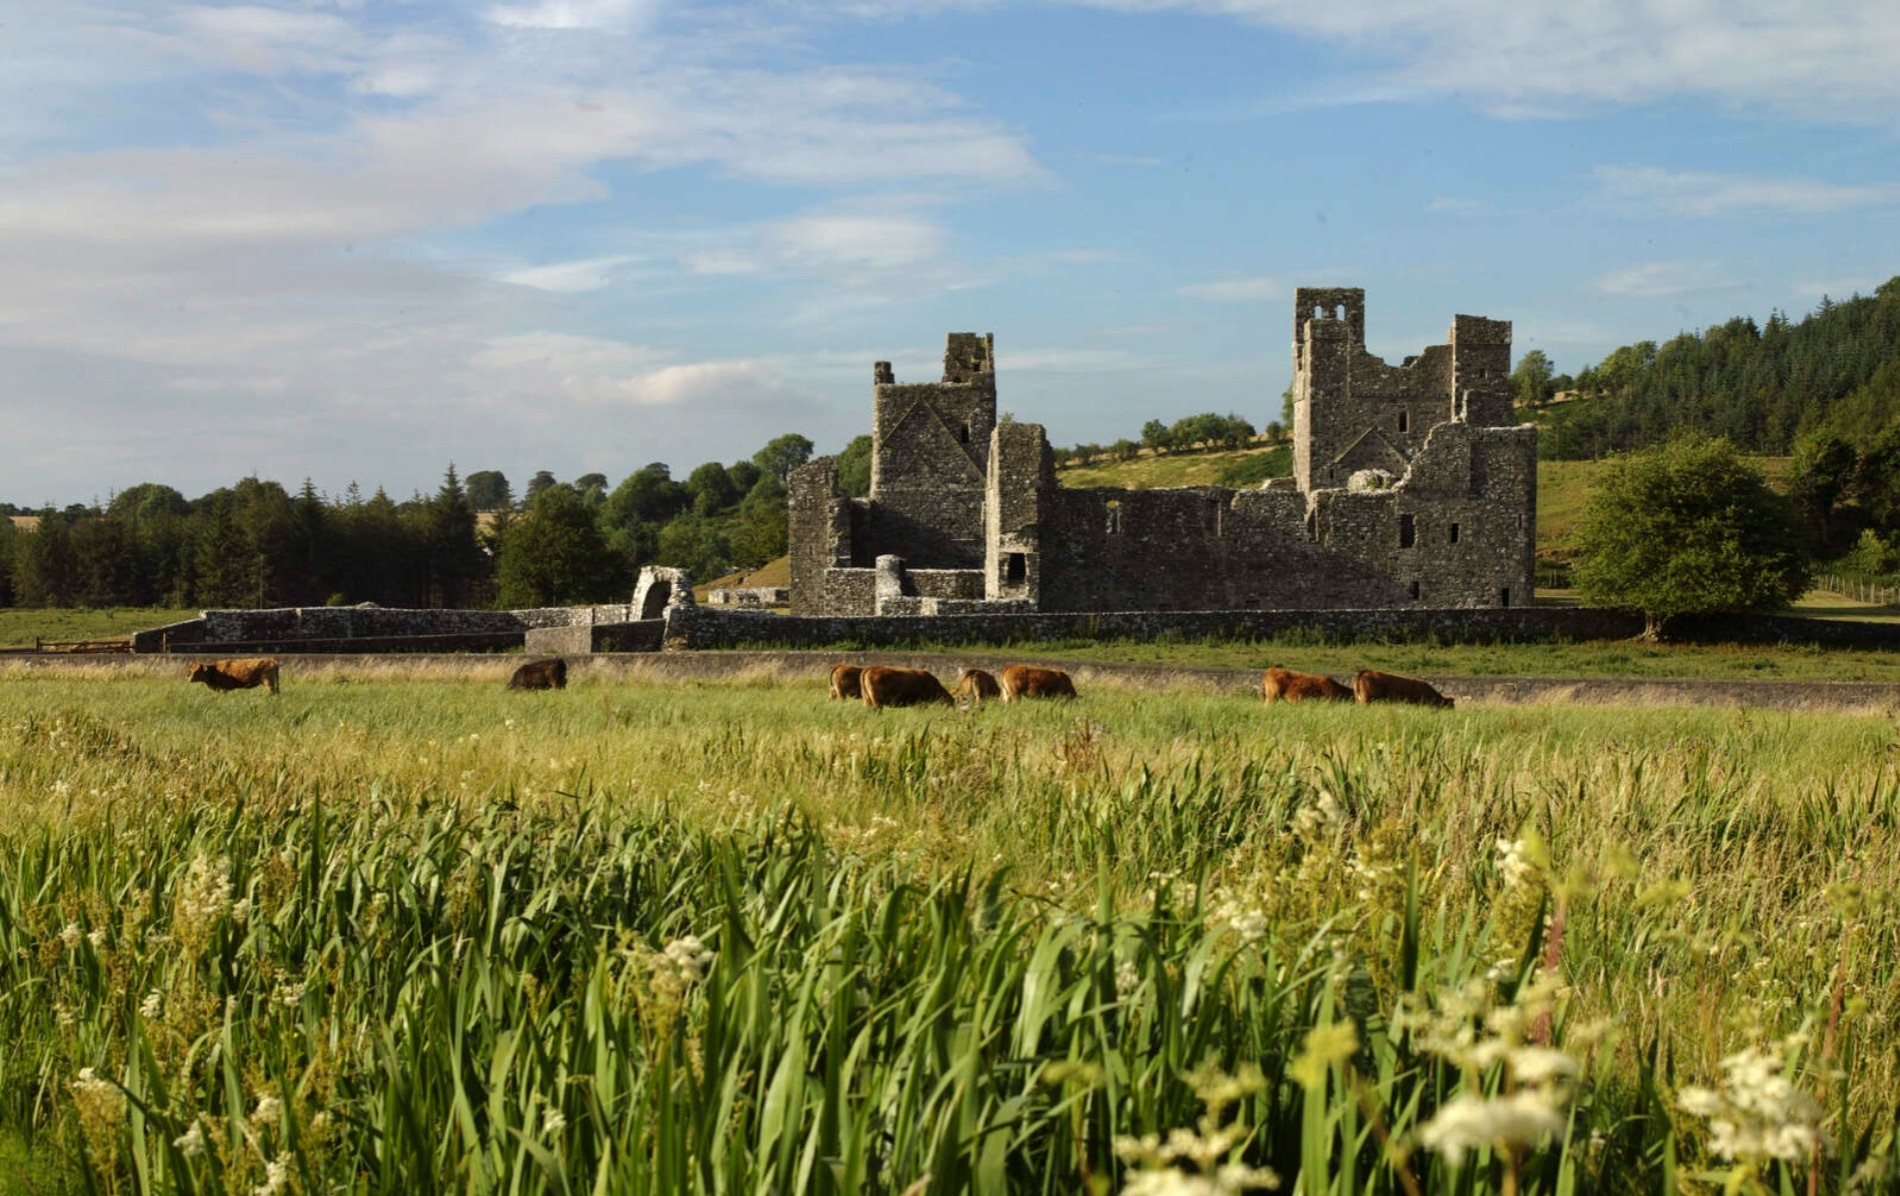
Add your own picture and explain the route, parking, gates, paths or landmarks that help people find it.
Earn 5 points after the picture is checked and accepted.
Add your photo and local directionsShare what you foundWhat is recorded here
Impressive motte with two baileys situated at NW end of glacial ridge running NW-SE with commanding views of the surrounding countryside. Medieval church site of Ballyloughloe (WM030-045001-) and graveyard (WM030-045----) containing Early Christian cross-inscribed slab with Goidelic inscription (WM030-046----) 120m to the W. The village of Mount Temple is located 280m to the W. The motte and bailey castle at Ballyloughloe was probably built c. 1180 by Hugh de Lacy as part of his military campaign through the Gaelic kingdom of Meath. Once possession of the lands of Meath had been secured, the lands of Ballyloughloe were then granted by De Lacy to Richard de Tuit [Tuite] as part of the Anglo-Norman settlement of the lordship of Meath. In 1206 the Annals of Clonmacnoise recorded that ‘sonnes of Art O’Melaghlin preyed the town of Baleloghloe [Ballyloughloe], and burnt part thereof’ (A. Clon., 221). In 1211-12 the Irish Pipe Roll records that Humphrey de Dene was renting the lands of Ballyloughloe which belonged to Richard de Tuit. In this year ‘Humphrey de Dene renders account of £33 19s. 9d. fixed rent of Ballyloughloe for half a year’ (Davies and Quinn 1941, 51). The castle of ‘Lagholachan’ appears to be the motte castle of Ballyloughloe that was restored c. 1215 to Walter de Lacy (Orpen 1911-20, 181). In this year the King ‘commands Thomas de Legh that when the justiciary of Ireland shall have notified that Walter de Lascy has given security for the fine stipulated, Thomas shall deliver to Walter the castle of Laghelachon [Ballyloughloe]’ (Cal. doc. Ire., 95). In 1234 Felim O’Connor, King of Connacht with his army ‘came to Meath, burnt Balleloghluaha [Ballyloughloe] and Ardnurcher with many other townes’ (A. Clon., 234). In 1907 the site was described by Orpen (1907, 273) as ‘a typical Norman earthwork, fashioned out of an esker ridge, and apparently untouched since it bore its wooden tower and wooden palisades. The foundations of a stone wall 8 feet [2.4m] wide may, indeed, be seen running up the slope of the mote; but this was probably to support the bridge which connected the ‘tower on high’ with the bailey. In a hasty view, at least, I could see no other signs of a stone building. The mote is very steep and lofty, and the fosse surrounding it and connecting with the fosse round a shield-shaped bailey to the west is about 30 feet [10m] wide. To the east a crescent-shaped bailey was formed by cutting off the eastern extension of the esker by a strong rampart and fosse. Further to the east lies the nearly dried-up bed of the lough. The Irish name Baile locha luatha means ‘the town of the lake of ashes’, or ‘of the dried-up lake’.
Present remains consist of a high steep sided conical-shaped flat-topped mound (top diam. 14.3m NW-SE; base diam. c. 32m NW-SE; H c. 12m) the base of which is enclosed by a deep V-shaped fosse (base Wth 2.7m) which separates a high bailey area at the NW end of the ridge and a second bailey area to the SE. A shallow circular depression on the summit of mound may have been created by the Ordnance Survey in the 19th century when an OD station marking 420 ft was established on top of the motte. This OD point is marked on the 1837 ed. OS 6-inch map. No clear evidence of a stone wall measuring 2.7m wide described by Orpen in 1907 could be seen running up the slope of the motte. The footings of a low stone wall measuring 0.6m thick could be seen running up along the NW face of the motte connecting the bailey area to the motte which may be the same feature recorded by Orpen. An earlier site inspection carried out by the Archaeological Survey of Ireland in 1973 recorded the remains of a ‘stone feature, this runs approx. from the base of the motte to about half way up the side of the motte. This may be the remains of a stairway’ (SMR File 1973). These possible ‘steps’ may be the same feature described by Orpen in 1907 as a stone wall. This feature on the W side of the motte was described by the Archaeological Survey in 1980 as ‘there are traces of stone steps (?) set in the side of the motte on the W’. The dating and function of this feature is uncertain. It could be the remains of a structure built to support a bridge connecting the bailey on the NW side to the summit of the motte as suggested by Orpen in 1907. Alternatively it could be the remains of a post-medieval wall or steps providing access to the summit of the motte.
The bailey to the NW of the motte consists of a high D-shaped area (dims. 25m NW-SE; 23.5m SSW-NNE) enclosed by a poorly preserved earth and stone bank mainly reduced to a scarp with a sunken rectangular depression (dims. 11m NW-SE x 4.1m NNE-SSW; D c. 1m) in SE quadrant and a second similar shaped depression (dims. 8.3m NW-SE x 7.6m NE-SW; D c. 1m) in S quadrant. Both of these depressions may be the remains of post-medieval quarrying although the regularity of their shape and lack of upcast material suggests they could be features of medieval date. The natural steeply inclined slope of the NW end of the glacial ridge provides the defensive feature on all three sides of this bailey area. A second crescent-shaped bailey area can be seen to the SE of the motte. This bailey area is defined by a well preserved earth and stone bank (top Wth 1.5m; int. H 1.3m; ext. H c. 2m) with external fosse (base Wth 2m; ext. D 1m) which runs across the glacial ridge forming a crescent-shaped bailey (dims. 16m NW-SE). No entrance gap could be identified in the external bank defining the bailey area to the SE. The enclosing bank on this side of the bailey runs across the ridge from N to S and then turns inwards towards the fosse enclosing the base of the motte forming a crescent shaped bailey in this area which wraps itself around the base of the motte from NNE-E-S-SW. The curving field boundary to the SE of the motte indicated on the revised 1910 ed. OS 25-inch map incorporates the enclosing bank of the bailey. The SE bailey protects the motte on the side which was the natural entrance point to the monument via the top of the high glacial ridge which continues on to the SE of the fortification. Today there is no enclosing bank visible around the base of the motte from N- NE where there is a flat-topped berm which may have been created when the enclosing bank was levelled possibly in the post-medieval period. There is no clear evidence for any entrance feature into either bailey and no surface evidence to suggest how the summit of the motte connected to the bailey area the SE. The footings of a low wall visible running across the fosse on the NW side of the motte may be associated with a flying bridge connecting the NW bailey to the summit of the motte.
Compiled by: Caimin O'Brien
Date of upload: 2 April 2014
This monument is subject to a preservation order made under the National Monuments Acts 1930 to 2014 (PO no. 3/1980).
The monument record does not grant public access. Check the route and ask the landowner before entering private land.