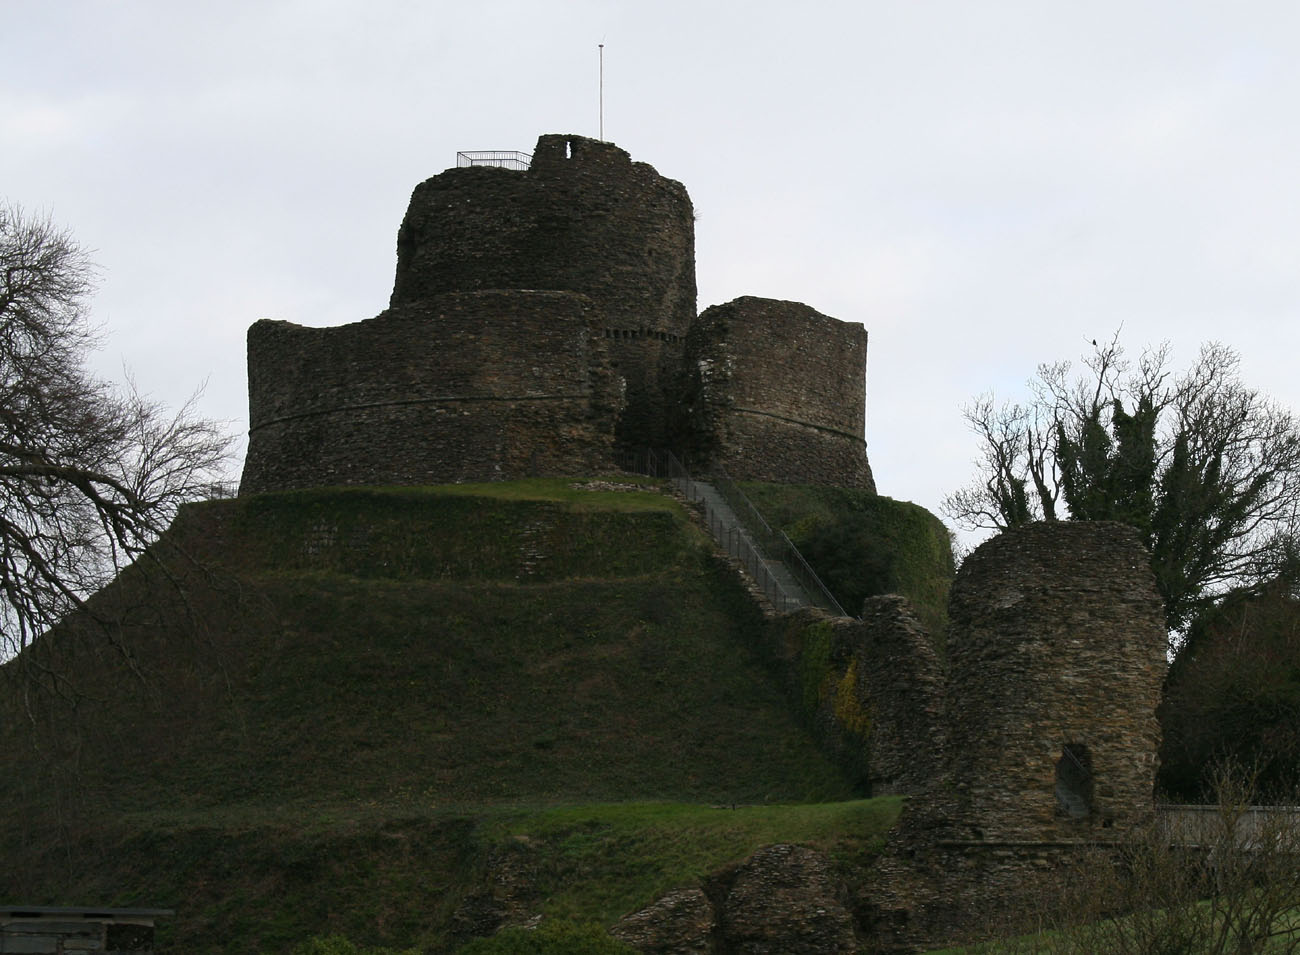
Add your own picture and explain the route, parking, gates, paths or landmarks that help people find it.
Earn 5 points after the picture is checked and accepted.
Add your photo and local directionsShare what you foundWhat is recorded here
According to the Urban Survey of Westmeath (Bradley et. al. 1985, 65-6), ‘the earliest reference to the castle of ‘Loxeuth’ occurs in 1211-12 (Davies and Quinn 1941, 31) but it is reasonable to assume that the motte dates from c.1187 when Lough Sewdy became the main Westmeath seat of the de Lacys. Confiscated by King John in 1210 the castle was returned to Walter de Lacy in 1215 (Otway Ruthven 1968, 80: Cal. doc. Ire., nos. 596, 612, 718). In the partition of 1332 it went to William Blunt, husband of Margaret, third daughter of Theobald de Verdon. At that time it was stated that the castle had been burnt by the Irish and that there were no buildings on the site (Otway Ruthven 1968, 429). This tends to support Orpen's (1911-20, ii, 81 n. 3) suggestion that the motte was abandoned in favour of a new castle of which the circular tower is a remnant.
Nothing further is known of the motte until the seventeenth century. In 1606 the castle was granted to John Wakeman (Erck 1846-52, 268) but it is not certain if this refers to the motte or not. The motte was refortified, however, in the 1640s and in 1693 it was stated that the stones of the chancel of the church were ‘used in Cromwell’s time to build ‘Loxeudy castle’ (Ellison 1975, 11). Writing in 1682 Sir Henry Piers stated that the motte: ‘was divided from the mainland by a graff deep and large, with ramparts of earth and bulwarks: the ditch was so low carried, as to receive three or four foot of the restagnant waters of the lake, over which was by a drawbridge the entry into the fort’ (Piers 1981, 78). In 1690 the motte was refortified by the Jacobites but it was captured in 1691 after a short siege by the Williamites under Ginkel (Murtagh 1974-5, 242-6). The Williamite chaplain, Rev. George Story, described the ‘isthmus’ on which the motte stood as: ‘formerly fortified with a double ditch and within that a stone wall….At the further end, next the broadest part of the lough stood a strong Danish fort now fortified with a ditch twenty foot broad and ten foot deep being also palisaded around’ (Murtagh 1974-5, 244).
The motte is situated on a spur of land jutting into Lake Sunderlin and flanked on the east and west by marshy ground. The tip of the spur was adapted to form a large motte and bailey with enclosing bank and ditch. The only land approach is from the south where the motte is protected by a bank and ditch, 7.5m wide, and stone-faced internally. The lake side is defended by a shallow ditch and the bailey. The motte consists of a conical mound rising to a flat oval-shaped top measuring 19m north-south by 15.5m east-west. There are the remains of a raised platform, some 9.5m wide, on the west side.
The bailey is situated to the north and is separated from the motte by a shallow ditch some 11m wide. It is crescentic and measures 53 by 25 m. There are masonry fragments on the east edge of the bailey but it is impossible to determine what sort of structure is represented. The east end of the bailey is 1.5m higher on average than the remainder. This is probably the result of seventeenth century refortification works because the raised area is connected to a seventeenth century bank which links the bailey with the lake shore.
The seventeenth century fortifications were depicted in 1681 by Story (Murtagh 1974-5, Pl. 16) but only traces of them now survive. On the south side the spur of land was cut off by a deep ditch which was defended internally and externally by banks. All trace of the external bank has vanished but the ditch is present. This ditch was almost certainly water-filled originally as Piers describes it. The ditch was crossed by a causeway defended by a drawbridge of which only some fragments of masonry survive. There were pentangular bastions at the east and west ends of the internal bank and traces of these are present. The motte was protected on the south side by an inner fortification having two rectangular bastions of which no trace survives. The east side of the spur was protected by a low bank while along the west side the ridge was scarped into the marshy ground below. The bailey was defended by a stone faced bank which skirts the lake-shore.
Finds of iron slag, cannon balls, musket shot and coins have been made by metal detector users in the peaty soil beside the lake shore immediately east of the bailey. Animal bones have also been found, during drainage, south-east of the motte’.
Today the motte and bailey is located on a peninsula surrounded on three sides by Lough Sewdy (Lough Sunderlin) while the west and northwestern side of the motte is defended by wet marshy land. Ballymore was an important seat of the de Lacys before the stone fortress [Castle] was built later (Walsh 1957, 23). According to Orpen Ballymore was 'the principal manor of the de Verdun moiety' (Orpen 2005, 412). In 1315 Robert Bruce reached Ballymore Loughsewdy, the caput of the de Verdun moiety of Meath, where he spent Christmas and afterwards he set fire to the castle as he was leaving Ballymore (Orpen 2005, 522). The motte and bailey is located at the northern end of a earthwork marked 'Camp (Site of)' on the 1910 edition of the OS 6-inch map which indicates the location of a Jacobite bastioned fort (WM024-004001-) indicated on a sketch map of Ballymore from 1691 as 'The Fort of Ballymore' [Story 1693, 318]. This fortification is located at the base of a motte and bailey (WM024-004----) on it southern side and appears to have incorporated the motte as a defensive feature of the bastioned fort. A small circular structure is indicated on top of the motte while two smaller rectangular structures are indicated in the bailey on the northern side of the motte. A church and graveyard (WM004-005----/005001-) are located 275m to the SW of the artillery fort and the village of Ballymore (WM024-179----) is 430m to the south. A circular castle (WM024-034----) is 660m to the south. Described in 1971 as 'The motte is subcircular, high, and steep sided. The top of the motte is uneven and appears to have NE-SW cultivation ridges. There is a wide deep fosse around by the foot of the bailey. There is a massive earthen bank at the outer upper edge of the fosse from E-S-SW. From SW-W-NW the bank has been almost completely removed. From NW-N-E the lunate bailey is attached to the fosse. The sides of the bailey are very high and steep. Not possible to examine fully due to rain. The scarp which is shown extending SSW on the 1910 OS 6-inch map is in part at least a later feature than the motte and bailey' (SMR File).
See attached sketch plan showing Ballymore Church (WM024-005----), the 'Fort of Ballymore' (WM024-004001-) with the motte [The Mount] (WM025-004----) standing inside this fortification all of which stands on the banks of Lough Sewdy/Sunderlin c. 1691, taken from Story's An impartial history of the wars of Ireland, with a continuation thereof.
Complied by Caimin O'Brien
Date of upload: 18 August 2014
The monument record does not grant public access. Check the route and ask the landowner before entering private land.