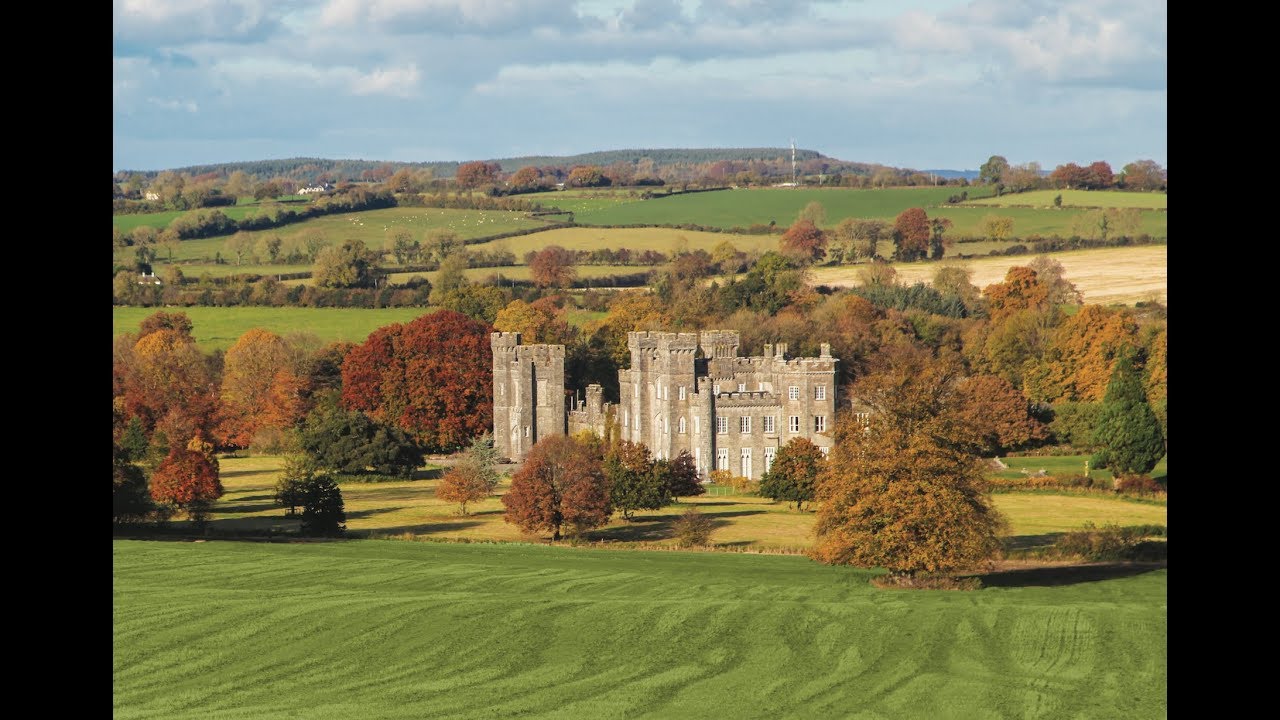
Add your own picture and explain the route, parking, gates, paths or landmarks that help people find it.
Earn 5 points after the picture is checked and accepted.
Add your photo and local directionsShare what you foundWhat is recorded here
The upstanding remains of the enclosing bank of the ringfort resembles closely the description of the monument from 1975. There are no remains visible of the shallow external fosse and the profile of the earthen bank has been changed by the recent landscaping works. Present remains consist of a portion of the enclosing bank (dims. chord. 37m; top Wth 5m; base Wth 10m; ext. H 1m; int. H 1.2m) which is upstanding from north to east only, the low barely visible remains of a degraded bank can be seen at SE inside the walled garden on S side of the public road. A short section of the northern end of this bank appears to have been removed during the landscaping works. The public road (Oldcastle Rd.) runs through the centre of the monument on an east-west axis, a slight rise in the road indicates the line of the levelled bank of the monument. On the southern side of the road there is a walled garden as shown on the Ordnance Survey 6-inch map. The low poorly preserved outline of the enclosing bank can be seen inside this walled garden. Immediately to the west of the walled garden are the remains of a bungalow. There are no visible remains of the enclosing bank on the plot of the modern bungalow to the south of the public road. The monument is not depicted as an antiquity on the 1837 edition of the Ordnance Survey 6-inch map where it is depicted as a curving field boundary on the northern side of the public road only. A possible dwelling house or building is depicted at the west end of the curving field boundary and a walled garden is depicted on the southern side of the road where the curving feature is running towards. The presence of the faint remains of the enclosing bank inside this walled garden suggests that the earthen bank predates the construction of the walled garden.
On the Ordnance Survey 25-inch map the monument is depicted as a roughly circular enclosure bisected by the public road running on an east-west axis. A gap in the bank possibly the entrance gap into the monument is depicted at WNW. On this map, only the SE quadrant of the enclosing feature is depicted as missing where the bank runs across the walled garden feature. Today only a curving arc of the enclosing bank remains upstanding from N to E, on the S side of the public road a modern bungalow stands on the site of the enclosing bank. There are no visible remains of the enclosing bank from W to N as depicted on the OS 25-inch map. The public road running through the centre of the monument marks the townland boundary between Townparks and Kinturk Demesne.
The monument was surveyed by Archaeological Survey of Ireland in 1975 when it was described as following; ‘This earthwork has been partly destroyed. The roadway runs through the centre of the ringfort in an east west direction. On the NE side the earthwork is bounded by a substantial bank of earth & stone approx. 1.5m high. On north & NW the bank is almost completely destroyed. A small segment of bank exists on the western side. Outside the bank there is a shallow fosse. The perimeter of the earthwork is marked on the south side by an irregular embankment. A new house has been built on this part of the ringfort. The diam. of the interior east-west is approx. 45m. The interior of the northern half of the ringfort interior is rather uneven. This ringfort is built on fairly well drained pasture land with moderate views of the surrounding countryside’ (SMR File 21/04/1975). A second ASI report from 1975 described the monument as following; ‘Much disturbed. The site is divided in two by a modern WNE-ESE broad roadway. An unusually large ringfort. To the N of the road it is bounded by the remains of a substantial earthen bank. Remains of a wide shallow fosse outside it. From W-NW-N the bank has been partly removed and what is left of it has been transformed into a small modern bank. The S part of the site is divided by a modern N-S wall, E of this the site of the SE quadrant is occupied by a relative modern house. The SW quadrant is for the most part occupied by a new house but the perimeter can be traced in the form of a low embankment. The original entrance way is not recognisable. A low circular flat topped mound inside the bank on the E looks modern. Sited on a slight W slope of a slight natural rise’ (SMR File 04/03/1975).
Compiled by: Caimin O'Brien
Date of upload: 15 July 2014
This remains an important historical record, but the official description says the monument is no longer visible or has been destroyed.
The monument record does not grant public access. Check the route and ask the landowner before entering private land.