Add your own picture and explain the route, parking, gates, paths or landmarks that help people find it.
Earn 5 points after the picture is checked and accepted.
Add your photo and local directionsShare what you foundWhat is recorded here
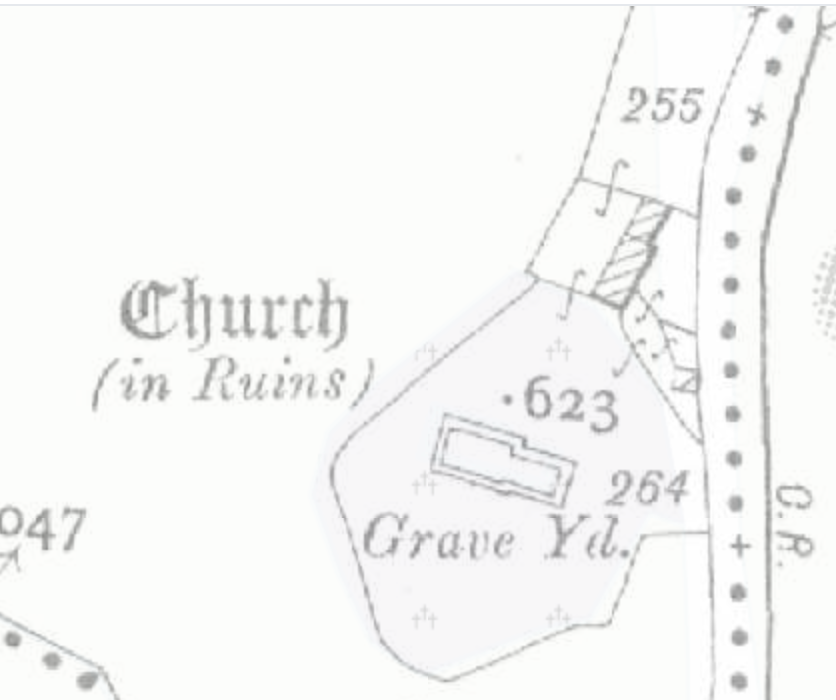
Located on rise of ground in undulating countryside with motte and bailey castle (WM003-037----) 50m to E, watermill 340m to WNW and Lady Well (WM003-098----) 400m to S. Ivy-covered ruins of a poorly preserved nave (int. dims. 11.4m E-W; 5.6m N-S) and chancel (int. dims. 5.7m E-W; 4.5m N-S; wall T 0.86m) church stands on high ground in the centre of an oval shaped graveyard (WM003-038001-). The building was impossible to examine in detail due to the dense cover of ivy and the interior of the nave was inaccessible due to the dense cover of vegetation. Present remains consist of a nave and chancel church with post medieval entrance gate inserted into E end of S wall of chancel when chancel was converted into private burial area. The walls of the church are built with coursed rubble with base batter visible on E gable of church which survives to full height and contains a single light round-headed window with hollowed recessed spandrels and square hood-moulding above. The punch dressed jambs with glazing grooves of the medieval window do not match the round headed arch of the window which was possibly inserted into the window in the late 16th/ early 17th century. The interior of the chancel which is smaller in width than the nave was converted into a private burial area in the 19th century if not earlier. Inside the chancel in front of the E window there is the headstone of Reverend John Murray, priest of Castlepollard who died in 1805. Only the springing stones of the chancel arch survives on the S side. A low stone wall running across this opening was built in the post-medieval period blocking access from the nave into the chancel. Possible remains of a broken out window in NE corner of chancel.
There are two gaps in the S wall of the nave, the gap located off centre to E may the remains of a broken out window with the other gap representing the remains of a destroyed doorway. The W wall is covered in ivy and impossible to examine as a result. The N wall of the nave contains a gap which possibly represents the remains of window located directly opposite the gap in the S wall marking the possible doorway into the church. A second broken out gap in the N wall located off centre to E possibly represents the remains of a broken out window. According to Cogan (1867, 400) the parish of Lickbla was dedicated to the Blessed Virgin and formed part of the monastic estate of Fore abbey (WM004-035010-). Cogan described the church ruins of Lickbla as following; ‘the old church measured fifty-five feet seven inches (16.75m) by eighteen feet six-inches (5.6m)’ (ibid.).
Compiled by: Caimin O’Brien
Date of upload: 18 August 2015
The monument record does not grant public access. Check the route and ask the landowner before entering private land.