Add your own picture and explain the route, parking, gates, paths or landmarks that help people find it.
Earn 5 points after the picture is checked and accepted.
Add your photo and local directionsShare what you foundWhat is recorded here
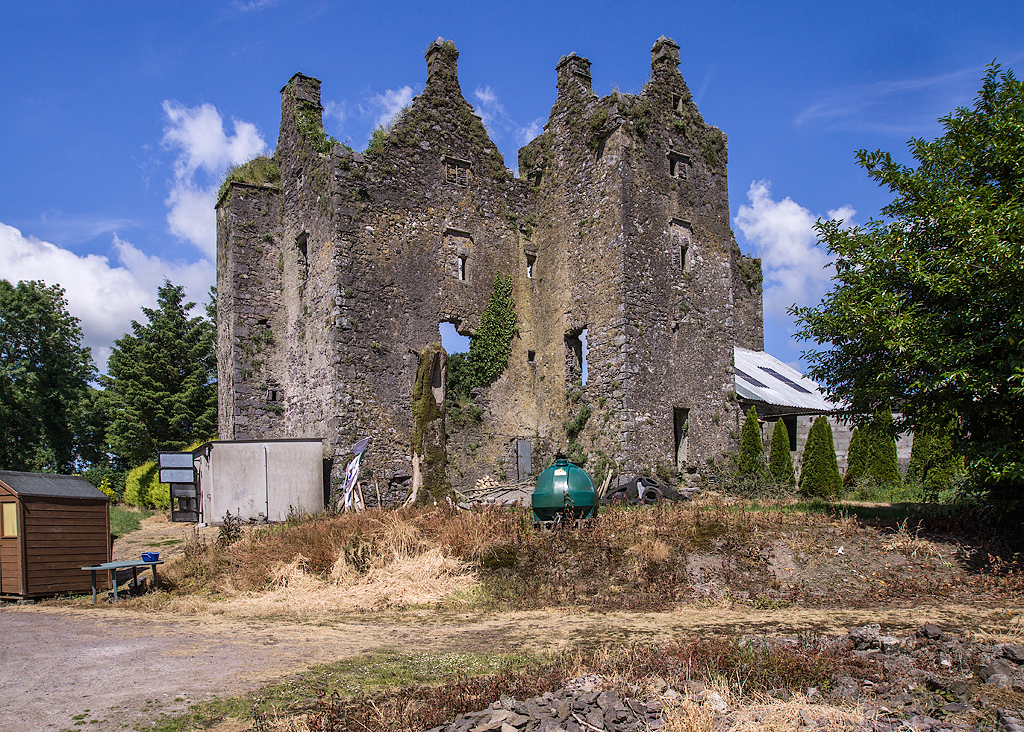
Situated at the W edge of a broad plateau. It was built by Philip McGrath or McCreagh in 1628 (Ryland 1824, 314), and Curraghnasledy was still owned by Philip McGrath in 1641 (Simington 1942, 60). Traditionally it was built at the insistence of his wife, Catherine le Poer of Curraghmore (WA008-005----) (Redmond 1887). This is a large rectangular structure (ext. dims. 21.85m E-W; 9.22m N-S; int. dims. 18.2m E-W; 6.3m N-S) of three bays with three-storeys and an attic. It survives in good condition with dressed quoins, except the N wall and the N stairs tower, if there was one, which have completely disappeared. All the dressed stone from fireplaces and most of the windows is missing.
On the ground floor there is a fireplace and oven in the E gable, a gun-loop in the NW angle and a chamber at the SW angle that may have been for gun-loops, now destroyed. The return (ext. dims. 5.65m E-W; 4.78m N-S) at the centre of the S wall is not a stairs tower although it is open to the main part of the house, but it is equiped with a gun-loop on the W wall at the ground floor that covers a narrow doorway (Wth 0.6m) with no rebate in the S wall. The ceiling was provided with a recessed ledge in the E wall and a rebate in the S wall.
The first floor has two hidden chambers in the E gable, a fireplace in the W gable and in the S return, while a passage through the W end of the N wall leads to a garderobe in a tower that projects from the W gable. The garderobe has a small light and a gun-loop. There are three blocked or destroyed windows in the S wall, together with a squint or narrow light. The ceiling was supported on rebates on the surviving walls, but the return had joists set into the wall.
The second floor has fireplaces in the E and W gables and one in the return. The three windows in the S wall are each of two lights, and there is a light in this wall. The entrance to the garderobe is through the W gable and there are two gun-loops at the NW angle, operated from the garderobe and the main house. A doorway at the N end of the E gable leads into a machicolated chamber.
There are gables on the E and W walls and two on the S wall, while the return at S has three gables. There is a fireplace in the E galbe at the attic level and there is a light in the W gable. There seems to have been a chamber in the garderobe tower at the attic level as a gun-loop and light are visible, but no doorway to it can be seen. There is no evidence that there was ever a bawn associated with this house.
Redmond, G. O'C. (1887) Sleady castle and its tragedy. JRSAI 18, 300-12.
Ryland, Rev. R. H. (1824) The History, topography and antiquities of the county and city of Waterford. John Murray. London.
Simington, R. C. (ed.) (1942) The Civil Survey AD 1654-1656, vi, the County of Waterford. Irish Manuscripts Commission. Dublin.
The above description is derived from the published 'Archaeological Inventory of County Waterford' (Dublin: Stationery Office, 1999). In certain instances the entries have been revised and updated in the light of recent research.
Date of upload/revision: 23 March, 2011. Compiled by: Michael Moore.
This remains an important historical record, but the official description says the monument is no longer visible or has been destroyed.
The monument record does not grant public access. Check the route and ask the landowner before entering private land.