Add your own picture and explain the route, parking, gates, paths or landmarks that help people find it.
Earn 5 points after the picture is checked and accepted.
Add your photo and local directionsShare what you foundWhat is recorded here
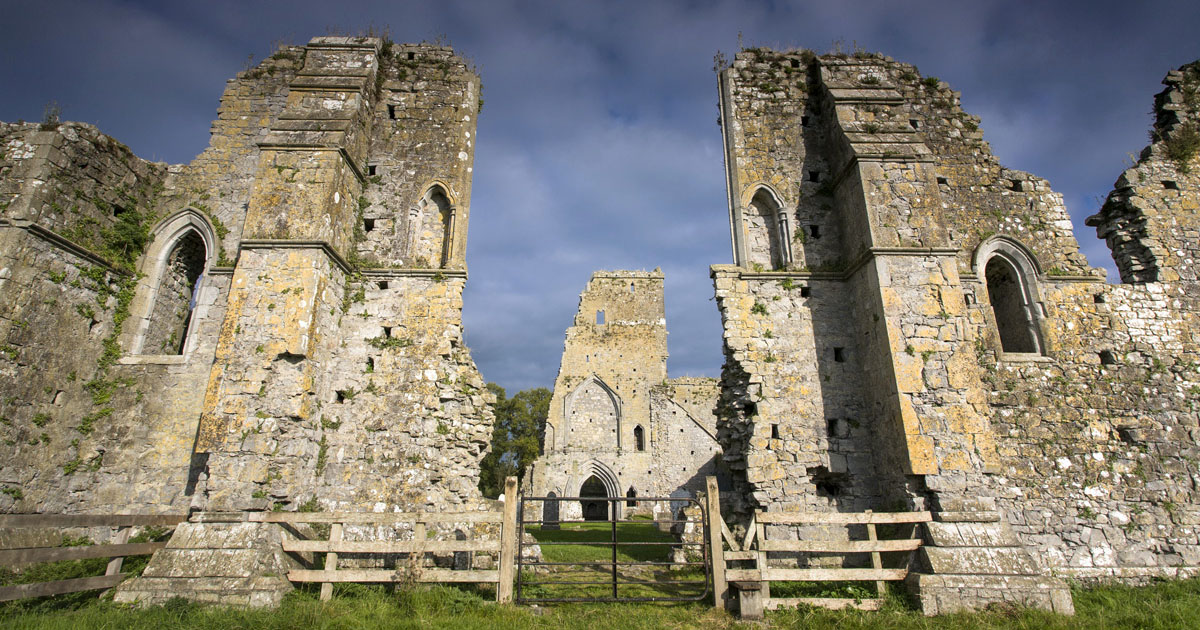
At the N end of Cahir, on the E side of Abbey Street, N of the railway line and accessed via a lane opening out onto the main street. The priory of St. Mary was founded for the Augustinian Canons Regular by Geoffrey de Camville in the 13th century, c. 1220 (Gwynn and Hadcock 1970, 162). In 1540 the prior Edmund Lonergan surrendered the monastery to Henry VIII (ibid.). At this time the church was found to have been a parish church and so was not taken by the Crown (White 1943, 331; Hodkinson 1995, 148), however, the remaining abbey buildings were granted to Sir Thomas Butler, who was created the Baron of Cahir in 1542. The priory remains consist of a church with crossing tower and a range of buildings to the S, including a large vaulted chamber, a tower and the possible remains of the refectory. There is also a length of wall to the S running E-W which may be part of a later enclosure or bawn. The church consists of a chancel (ext. dims. 19.45m x 9.7m) and crossing tower (ext. dims. 6.32m x 9.05m, excluding the stairwell in the NW corner). There is no surviving nave, this may have been destroyed when the crossing tower was being remodelled in the late 16th/17th century for domestic use. Some of the sandstone windows in the chancel were altered in the 15th century with limestone inserts and an elaborately decorated E and N window were also added at this date, with an interlace pattern on the exterior of the E window. The five-storey crossing tower appears to have been a four-storey structure originally. The high semi-pointed arches of the tower originally connecting the chancel and nave have been blocked up on the E side while the W wall of the tower seems to have been entirely rebuilt. The internal fittings, staircase and later fireplaces are very fine and there are interlace patterns on the jambs of the doorway in the N wall of the ground floor. A blocked doorway in the S wall of the chancel gave access to the claustral buildings. Immediately S of the chancel are a series of vaulted chambers, aligned E-W, although little survives of the most northerly. S of these, aligned N-S is a long barrel-vaulted chamber (int. dims. 10.9m x 2.82m), which is thought to have been the chapter room. This is very poorly lit, with only a single-light window in the W wall which is now blocked. Access to this room was from the vaulted ground floor of the S residential tower. This narrow, rectangular tower (int. dims. 6.42m x 2.15m), is at least four storeys high. E of this tower are the remains of the S wall of a building which may have been the refectory. This wall, which contains a series of sandstone windows, has been much altered, with windows shortened and gun ports inserted in the embrasures.
In 1994 most of the E range and part of the S range were excavated (Pollock 1995, 80). The chapter house was identified by its unusual shape and by several burials below its floor (ibid.). It was not vaulted originally and it extended an unknown distance beyond the E range but was later shortened to present a continuous E wall (ibid.). An early stair was identified immediately N of the chapter house, giving access from the cloister to the first floor (ibid.). A second stair was built in the late 15th/16th century alongside a barrel vault in the (former) chapter house (ibid.). Most of the E range was barrel vaulted at this stage, simultaneous with a major reconstruction of the church (new tower, N wall, E window) (ibid.). An early drain was exposed at the S end of the range, probably part of a first-floor latrine (ibid.). When the first floor was converted to private apartments in the later 16th century a garderobe tower replaced the latrine (ibid.). In the S range the base of an intramural stair was identified below a fallen arch (ibid.). The stair would have led to a pulpit in the wall of the frater; the arch would have been a relieving structure over the narrowed wall (ibid.).
Compiled by: Jean Farrelly
Date of upload: 26 August 2011
This monument is subject to a preservation order made under the National Monuments Acts 1930 to 2014 (PO no. 6/1983).
The monument record does not grant public access. Check the route and ask the landowner before entering private land.