Add your own picture and explain the route, parking, gates, paths or landmarks that help people find it.
Earn 5 points after the picture is checked and accepted.
Add your photo and local directionsShare what you foundWhat is recorded here
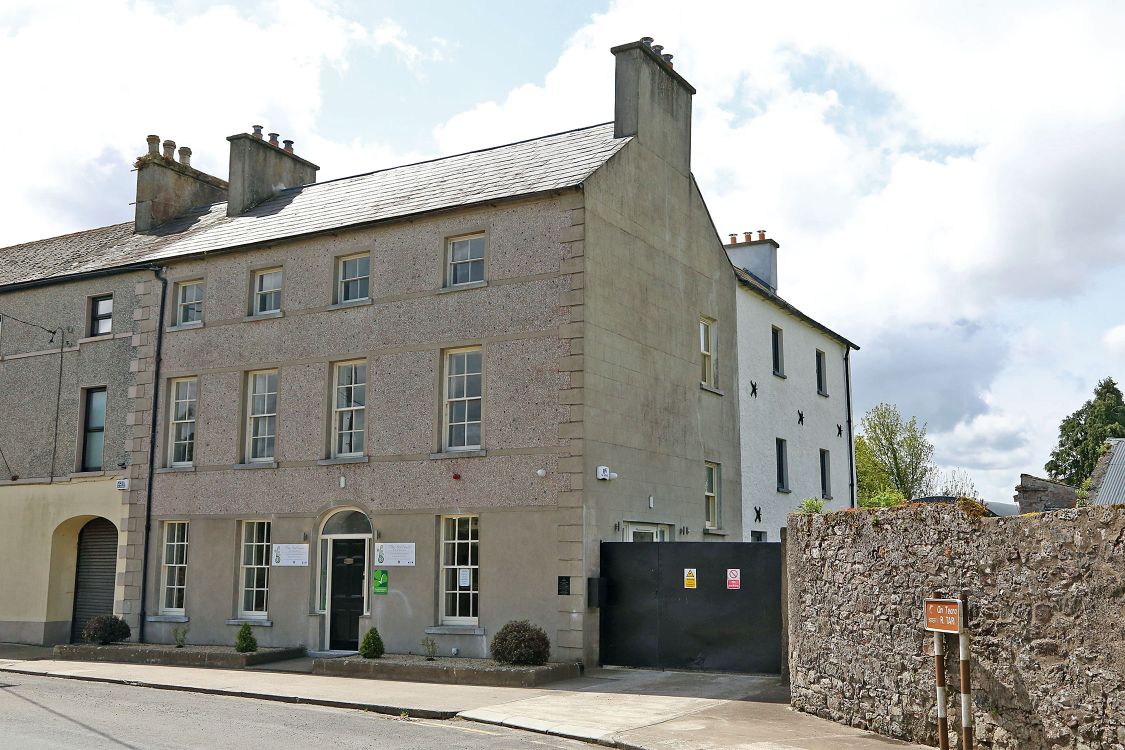
On the N edge of a N–S ridge in undulating pasture. The Civil Survey (1654-56) lists 'Edward Butler of Widdingstowne Irish Papist' as proprietor in 1640 and 'There is on the sd lands a castle' (Simington 1931, vol. 1, 234). A late 16th/early 17th-century tower house (ext. dims. 9.45m N–S; 12.15m E–W) of which three storeys survive, which was converted into a house in the 18th century. A later 19th-century house runs E–W from the NW angle of the tower house with a one-storey extension to the S which was built up against the N end of the external W face of the tower house and a now blocked-up opening through the wall provided access. The tower house, constructed of limestone rubble, with occasional sandstone or conglomerate, roughly coursed, is basically intact with all angles surviving, though the S wall has been entirely rebuilt. It has well-cut limestone quoins and a high base-batter (H 2.6m; Wth 0.2m) and at the NE angle the harled exterior is given a smooth vertical plaster finish at both sides of the angle, later harled over. The original entrance does not survive but may have been in the S wall or at the W end of the N wall, where a bow front, containing the 18th-century entrance and stairs, has been built onto the tower house and the original wall removed. In the 18th century the original fenestration was blocked up and large windows inserted and the inner face of the tower house was brick lined. Subsequently some of the 18th-century windows were themselves blocked up. The house has since fallen into ruin and some of the brick lining has collapsed revealing original features, which are also visible on the external face where the harling has come away and where not obscured by ivy. The original ground-floor of the tower house was lit by at least two windows, a centrally placed round-headed loop in the E wall and a possible loop towards the S end of the W wall, of which only the lower S jamb with part of the sill survives. Between first and second-floor level there is a single-light round-headed window, with drafted margins and punch tooling, S of centre in the W wall. At second-floor level there is a flat-headed single-light window towards the E end of the N wall, chamfered externally, a two-light depressed three-centred window centrally placed in the E wall and an angle-loop in the NW angle, chamfered externally.
Compiled by: Jean Farrelly
Date of upload: 30 September 2011
The monument record does not grant public access. Check the route and ask the landowner before entering private land.