Add your own picture and explain the route, parking, gates, paths or landmarks that help people find it.
Earn 5 points after the picture is checked and accepted.
Add your photo and local directionsShare what you foundWhat is recorded here
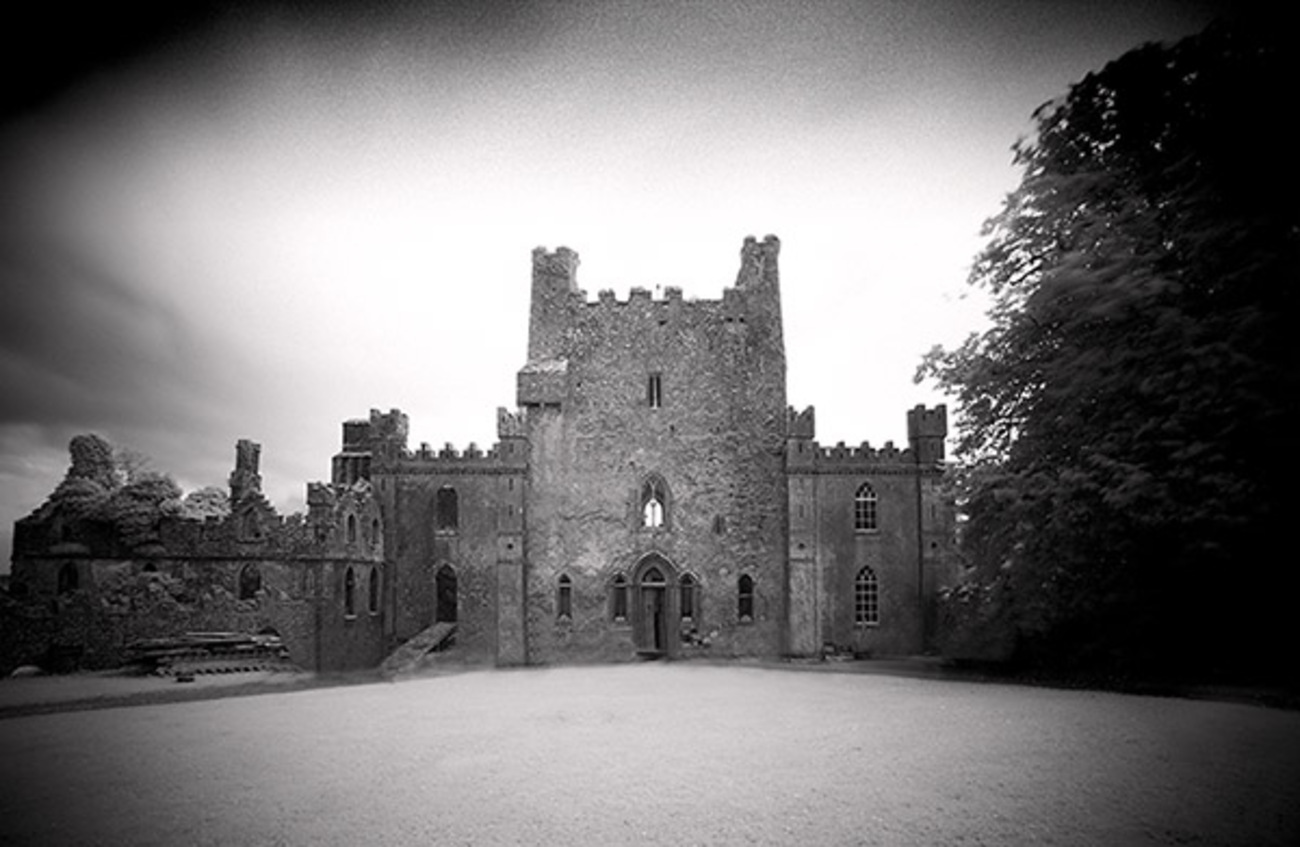
On relatively high ground, surrounded by the buildings of a large piggery. Mora church (TS069-060001-) is visible 1.5km to the ESE from the stair light at attic level. The Civil Survey (1654-56) lists 'John Comyn of Owneskiegh Irish Papist' as the proprietor in 1640 and 'There is on these lands a small Castle' (Simington 1931, vol. 1, 214). A 16th-century three-storey tower house (ext. dims. 7.8m N–S; 9.1m E–W; wall T 1.75m) with attic. The tower house is constructed of limestone rubble, roughly coursed and has well-cut limestone quoins with a base-batter (H 2.25m; Wth 0.2m). All the architectural features are dressed with drafted margins and central punch-tooling. The tower house has been somewhat modified in recent years to facilitate the use of the ground floor as an office space, lined with plywood panelling, and the two mural chambers were concrete lined to form one large water tank. The tower house is entered through a doorway, now broken out, centrally placed in the E wall. It gives access to a lobby which is protected by an overhead murder-hole. From this lobby there are three pointed doorways, that opposite the main doorway leadd to the ground-floor chamber and is now blocked up. The doorway to the N, also blocked up, gives access to a guardroom which is lit by a loop in the E wall, only the N side of which partially survives. The S doorway gives access to a short lobby area leading directly onto a spiral stair which rises in the SE angle. This S doorway has a yett hole in the E soffit, just above the springing line, which exits at a slightly higher level on the inner S face of the doorway, an unusual feature for an internal doorway. The ground-floor chamber is lit by a round-headed loop in the N wall, no other loops are visible externally. The first-floor chamber was accessed from the spiral stairs via a, now blocked, doorway. It appears to have been lit by only one window, a wide single-light depressed ogee-headed window with a gun-loop immediately to the S. It has a vaulted roof which supports the second-floor chamber. This chamber, also entered from the spiral stairs, is lit by three windows, one in the S wall of which only the E jambs survive, one at the W end of the N wall which is completely broken out and a wide, single-light depressed ogee-headed window in the W wall with a gun-loop on either side. There is a small garderobe recess at the S end of the W wall which has a small embrasure for a loop, now broken out. The garderobe chute exit, at the base of this wall, is blocked up. This main chamber is dominated by a well-cut segmental-headed fireplace on the N wall, the large rectangular chimney stack surmounts the wall above. Projecting above the fireplace, one on either side, are two corbels, supports for a wooden floor at attic level. This level is not accessible but was originally accessed from the spiral stair which continues up to attic level. The spiral stairs is well made with rounded edges to each step creating a rounded newel effect. The stairs is lit between first and second-floor level, in the E wall, by a depressed ogee-headed single light with a gun-loop on either side within separate splaying embrasures. Between first and second-floor level, in the S wall there is a depressed ogee-headed single light with a slop-stone beneath the sill. The top of the stairs is lit by a flat-headed loop. The attic has a centrally placed window in both the E and W gables, the W window has a wooden lintel, as may the E window though it is obscured by ivy. There is a recess in both gable walls to carry the roof. To the N of the spiral stairs, carried on a vaulted floor, there is a first and second-floor mural chamber, which appear to have been entered from the main chamber on their respective floors. Both these chambers are lit by a single ogee-headed window in the E wall. Though the first-floor chamber also has a gun-loop in the N wall, visible externally. The second-floor mural chamber rested on a wooden floor, two corbel supports for which survive, and is vaulted over. Compiled by: Jean Farrelly Date of upload: 6 October 2011 This monument is subject to a preservation order made under the National Monuments Acts 1930 to 2014 (PO no. 24/1934).
The monument record does not grant public access. Check the route and ask the landowner before entering private land.