Add your own picture and explain the route, parking, gates, paths or landmarks that help people find it.
Earn 5 points after the picture is checked and accepted.
Add your photo and local directionsShare what you foundWhat is recorded here
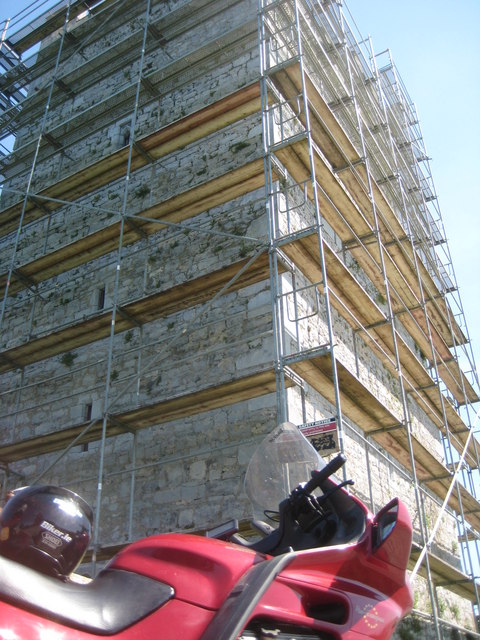
On level ground on a gentle E-facing slope in pasture. A small quarry (dims. 23m x 25m) is depicted on the 1st (1840) ed. 6-inch OS map, 60m to the E of the tower house, though it has been utilised since 1840, it may be the original quarry which provided the stone for the tower house. The views from the battlement of the tower house are extensive, except to the SW where the immediate view is blocked by a neighbouring hill. The following medieval settlements and castles are visible, Cashel (TS061-025----) 10.5km to the E; Ballinaclogh Castle (TS060-040001-) 1.8km to the E; Kilfeakle (TS059-127----) 2.65km to the SSW; Ballysheeda Castle (TS051-011----) 8.5km to the NW and Doneskeagh Castle (TS059-053001-) 2.5km to the NNW. In 1549 Grantstown Castle belonged to David McTheobald Burke of Ballythomas. By 1576 it was the property of the Earl of Ormond and in 1592 it was in the possession of his brother Piers (Peter) Butler (COD V, 35, 262, 278; VI, 52). The Civil Survey (1654-56) lists 'The Countess of Ormond' as the proprietor in 1640, though the tower house is contradictingly described as 'wanting repayre' and 'a good castle in repayre' (Simington 1934, vol. 2, 24-5). The tower house (ext. dims. 8.25m N–S; 9.8m E–W; S wall T 2.04m) is constructed of limestone rubble, roughly coursed with a high, slender base-batter (H 2.78m; Wth 0.23m). Between 1999 and 2011 the tower house was restored and damaged or broken out windows and doorways were replaced, though most of the architectural details are original. Many of the upper windows are cusped ogee-headed single or two-light windows, with hollow spandrels and are chamfered externally within an externally chamfered box surround. All the floors were timber, except the fourth floor which rests on a barrel vault. The timber floors have been reconstructed and the floors of the mural chambers have been tiled. In 2011 the tower house was rendered internally and externally with lime plaster. It is entered at the W end of the N wall, through a pointed doorway with a yett-hole at the apex and, unusually, a double yett-hole on the E side. The doorway is protected externally by a machicolation at battlement level. Internally the lobby is protected by a murder-hole overhead, with a guard alcove to the W. From the lobby a doorway gave access to a mural stair in the E wall and another gave access to the ground-floor chamber (dims. 4.35m N–S; 6.92m E–W). This chamber was originally lit by two windows, in the E and W walls, the S wall is occupied by two segmental-headed recesses. The ground-floor chamber has been divided in two by a modern partition running N–S. The first-floor chamber (dims. 4.4m N–S; 5.85m E–W) is accessed from the mural stair (Wth 0.86m), all the steps of which have been reconstructed. This chamber is lit by three single-light windows, in the E, S and W wall and there is a small wall cupboard in the S wall. An alcove at the W end of the N wall provides access to the murder-hole. The mural stairs only rises to first-floor level, above this there is spiral stairs in the NE angle. The original steps are missing and a wooden stairs has been inserted, though some stone steps with a corresponding newel have been reconstructed at the base of the spiral stairs. The stairs is lit by simple flat-headed loops. The second-floor chamber is accessed from the spiral stairs via a small lobby which is lit by a loop. This barrel-vaulted chamber (running E–W) is lit by two windows, in the E and W walls. A flat-headed doorway has been inserted into the N wall giving access to an oubliette which was originally accessed via a sloping chute (dims. 0.6m x 0.6m; D c. 3m with another 2m drop to the floor of the oubliette). The oubliette is a long narrow chamber (dims. 4.3m E–W; 0.94m N–S; H 1.95m) roofed by lintels and is lit by a small loop in the W wall. The access chamber (dims. 2.22m E–W; Wth 0.58m at entrance narrowing to 0.52m at rear; H 1.96m) in the N wall is entered from the spiral stairs, just above third-floor floor level, where the chute opening (dims. 0.52m x 0.41m) is at the rear of the chamber. The third floor is entered from the spiral stairs via a short lobby, through the N wall of the large window embrasure in the E wall. This chamber was lit by two single and two two-light ogee-headed windows, one in the centre of each wall. The two-light S window has unusual rope-pull marks on the outer edge of the sill, suggesting that this opening was used for hauling material into the interior over a considerable time. At the base of the W wall of this S window embrasure there is an opening (dims. 0.5m x 0.5m) giving access to another oubliette, the sloping shaft (D 1m) of which drops into a small chamber (dims. 2.27m E–W; 0.87m N–S; H c. 1.1m) which is lit by a loop in the S wall, this chamber is only accessible by ladder. There is a rim around the opening to this oubliette to support a trap door, probably of timber. In the S face of the window embrasure in the E wall, there is a doorway which gives access to an L-shaped garberobe chamber. This chamber (dims. 2.15m N–S; Wth 0.63m; 2.04m E–W; Wth 1.05m) is lit by two loops. The gardeobe chute exits at ground level at the E end of the S wall. The main third-floor chamber has two wall cupboards, in the S and N walls. There are original corbels along the N wall and one on the S wall, the others being replaced. These, together with beam-holes, carry the wooden beams to support a wooden gallery which runs along all four walls. At gallery level there is an L-shaped chamber (dims. 4.91m N–S; Wth 1.43m; 2.23m E–W; Wth 1.43m), accessed from the spiral stairs, which runs along the E wall. This vaulted chamber with wicker-centering is lit by three windows, a flat-headed loop with a slop-stone sill in the E wall near the N end of the chamber and an unusual and elegant arrangement of a single-light cusped ogee-headed window at the S end of the E wall and an identical window at the E end of the S wall. There is a wall cupboard at the S end of the W wall of the L return of the chamber. An inserted flat-headed doorway in the W wall of this chamber, towards the N end, gives access to the gallery. In the W wall at gallery level there are three arched recesses which give structural support to a mural chamber (max. L 7.45m; Wth 0.66m) along the W wall at battlement level. This chamber is lit by three loops, one at the W end of the N wall and two in the W wall. Immediately below battlement level there is a mural chamber in the E wall which is accessed from the spiral stairs. This vaulted chamber (dims. 4.91m N–S; 1.35m E–W) with wicker-centering is lit by two flat-headed loops. Immediately inside the doorway of this chamber to the W there is a projecting stone with carved depressions to accommodate a locking device. The reconstructed battlements are crenellated with stepped merlons. The original pitch of the gabled roof is preserved in the broken coping stones which project from the E and W faces of the W and E mural chambers respectively. A slated replacement roof has been built immediately below the line of the original roof. There are drainage holes along the N and S walls at the base of the roof slopes. Steps projecting externally from the E and W faces of the W and E mural chambers respectively, gave access to crenellated lookout platforms above both chambers. The W steps are in their original condition while the E steps have been replaced. There does not appear to have been a bawn associated with this tower house. During the laying of a service pipe a trench (Wth c. 0.5m; D 0.4m) 25m long was dug north-eastward from the tower house but no wall foundations were uncovered (Walsh 1999, Unpublished archaeological monitoring report).
Compiled by: Jean Farrelly
Date of upload: 13 December 2011
The monument record does not grant public access. Check the route and ask the landowner before entering private land.