Add your own picture and explain the route, parking, gates, paths or landmarks that help people find it.
Earn 5 points after the picture is checked and accepted.
Add your photo and local directionsShare what you foundWhat is recorded here
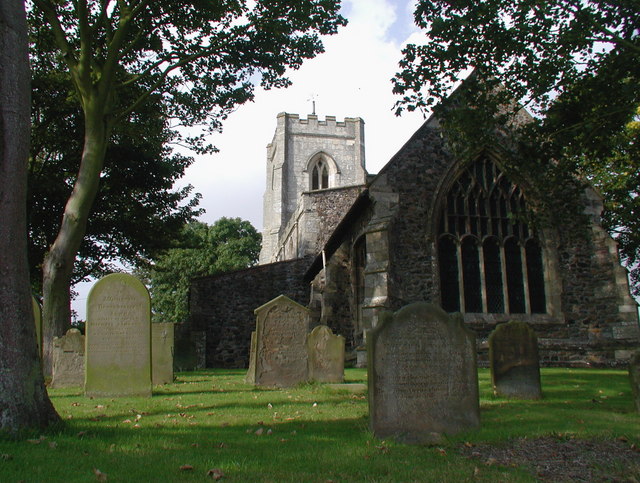
Situated at the base of an E-facing slope on flat poorly drained land with a nearby tower house (TN042-004002) to the W. The cropmark of an enclosure (TN042-005001) around the church represents the boundary of glebe land as indicated on the 1st ed. OS 6-inch map. The poorly preserved remains of a nave (int. dims. 6.8m N-S; 6.5m E-W) and chancel (int. dims. 4.4m N-S; 6.8m E-W; wall T 1m) church of which only the S wall survives to a height of approx. 1.7m. In the chancel there is a destroyed window and aumbry in the S wall. Described in the OS Letters as a dilapidated church consisting of a nave and chancel of which the N wall is destroyed to foundation level with the E and W gables covered in ivy. The length of the nave measured 55ft (16.77m) and was 22ft (6.71m) wide, with two tall flat-headed windows in the E gable of the chancel (O'Flanagan 1930, vol. 2, 185-6). A possible doorway lies at the W end of the S wall of which only one jambstone survives. The OS Letters describe a possible buttress against the SE angle of the E gable of the chancel with possible access to an upper storey over the chancel (ibid.). The graveyard (TN042-005003) contains eighteenth and nineteenth-century headstones and is enclosed by a nineteenth-century graveyard wall.
The above description is derived from 'The Archaeological Inventory of County Tipperary. Vol. 1 - North Tipperary' compiled by Jean Farrelly and Caimin O'Brien (Dublin: Stationery Office, 2002). In certain instances the entries have been revised and updated in the light of recent research.
Date of upload/revision: 22 September 2008
The monument record does not grant public access. Check the route and ask the landowner before entering private land.