Add your own picture and explain the route, parking, gates, paths or landmarks that help people find it.
Earn 5 points after the picture is checked and accepted.
Add your photo and local directionsShare what you foundWhat is recorded here
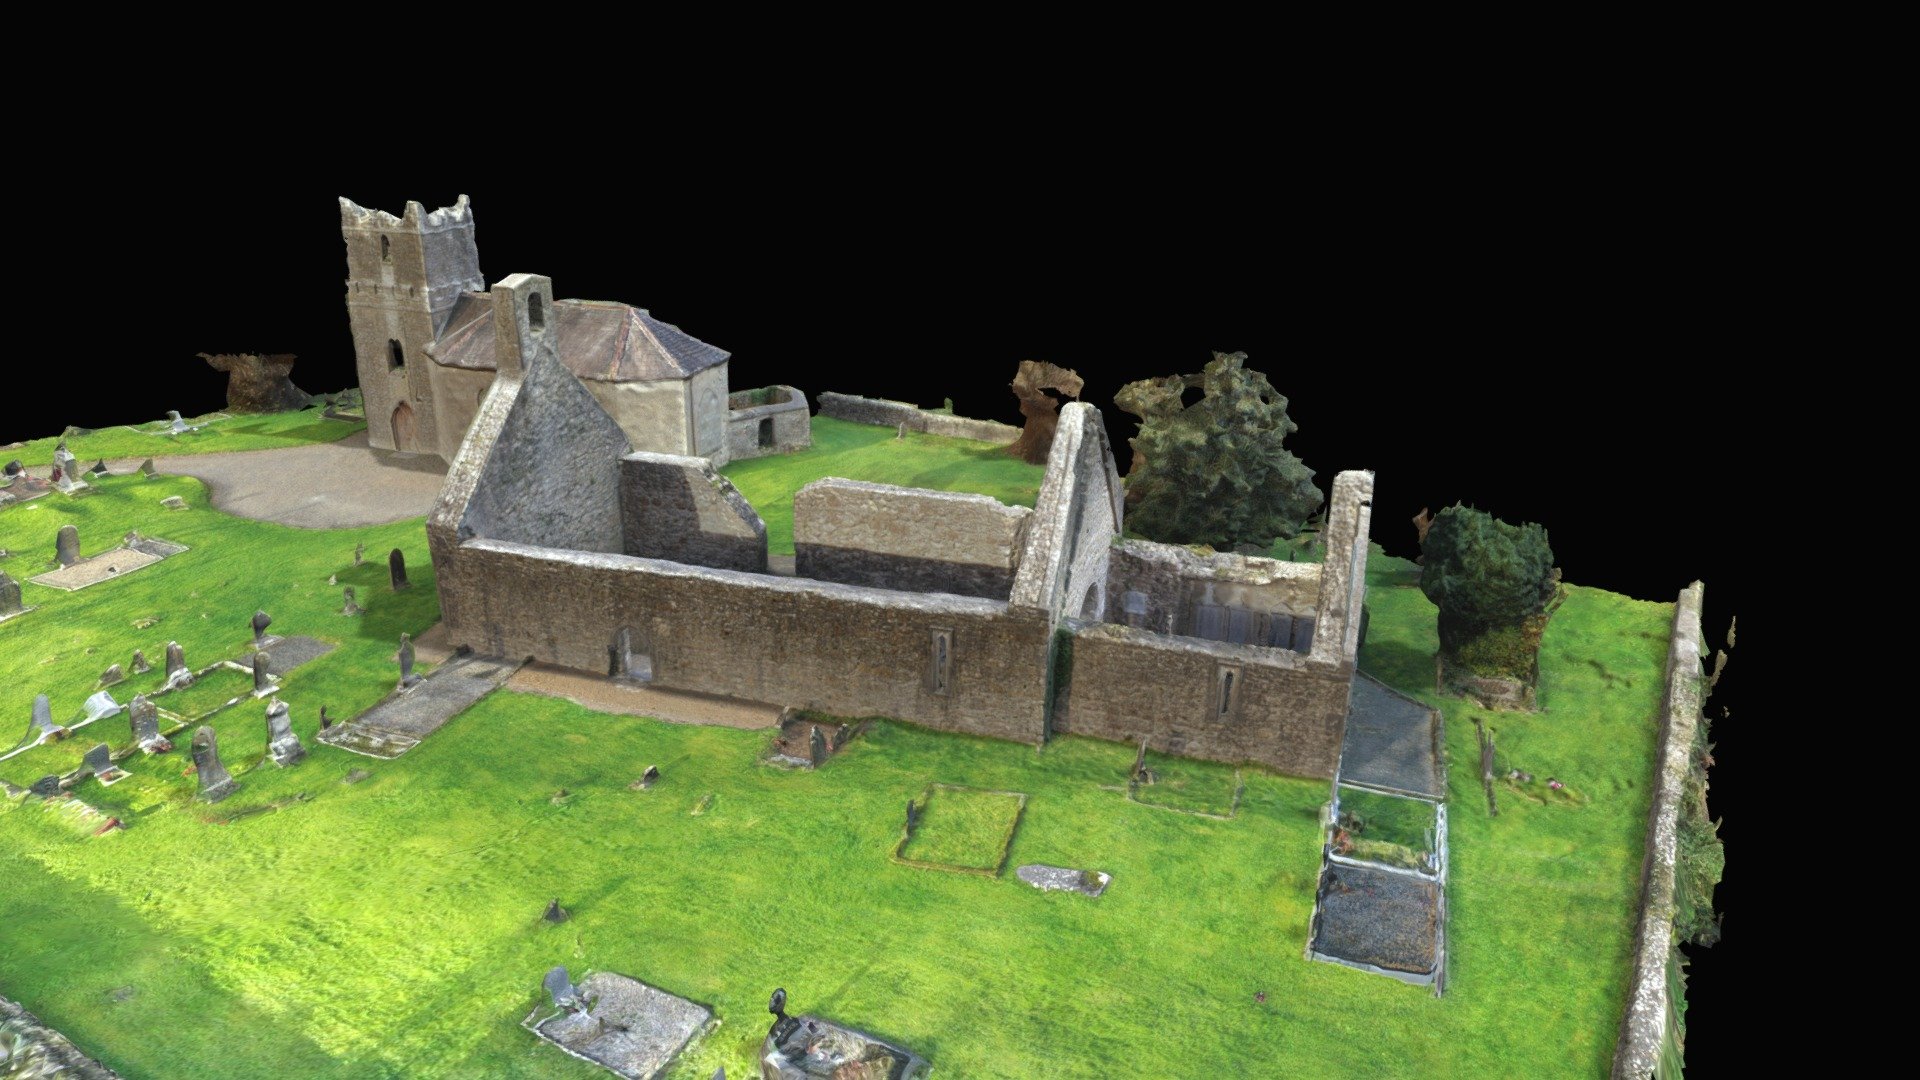
The medieval manor of Weyperous (Ballynaclogh/stony ford) established in the early 13th century by the de Marisco and was situated on a low rise of ground to the N of the crossing/fording point of the Nenagh River, in undulating countryside. The medieval settlement consisted of a medieval castle (TN027-003001-), nave and chancel parish church (TN027-003002-), medieval mill (TN002-004----). In 1284, after the death of William de Marisco, who was succeeded by his son and heir, John de Marisco, then aged 29 years old, an Inquisition into his estate taken at Cashel, described his demesne lands as partly consisting of, ‘6 knights' fees of land at Weiperons [Weyperous/Ballynaclogh), in the cantred of Ermonia [Ormond], for the service of 1 knight to be rendered to the said Theobald [Butler] when royal service is summoned, and suit at Theobald's court of le Nanath [Nenagh Castle]; the 6 knights' fees are yearly worth in all issues of land as well in demesne as in seigniory £26. 13s. 4d., besides of that tenement held in dower by Bertha who was the wife of William de Marisco, junior’ (Cal. doc. Ire., Vol. 2, 510-1).
Medieval castle of Ballynaclogh stands today on a S-facing slope, N of the Nenagh [Geagh] River, in pastureland. This thirteenth-century manorial centre (Gleeson 1943, 129-43) consists of an earthen mound possibly formed from collapsed rubble of the stone castle, represents the site of the original fortification at Ballynaclogh, with adjacent long hall and later seventeenth-century house (TN027-003004-). The mound (20.5m E-W; H c. 2.5m) is irregularly shaped and has heaps of collapsed masonry piled around the top. A wall (1m T) oriented NE-SW transects the W side of mound. A limestone rubble wall, with base-batter, retains the base of the mound at W, extending E-W for 7.8m before turning S for a further 1.5m. The sixteenth-century Inquisition Post Mortem of James, the ninth Earl of Ormond, describes the manor of 'Weyperous' as consisting of 'one castle, one hall, once [one] chapel with a thatched roof and 2 rooms covered with tiles' (Gleeson 1951-2, 130-31).
The above description is derived from 'The Archaeological Inventory of County Tipperary. Vol. 1 - North Tipperary' compiled by Jean Farrelly and Caimin O'Brien (Dublin: Stationery Office, 2002). In certain instances the entries have been revised and updated in the light of recent research.
Revised by: Caimin O'Brien
Date of revised upload: 18 August 2022
The monument record does not grant public access. Check the route and ask the landowner before entering private land.