Add your own picture and explain the route, parking, gates, paths or landmarks that help people find it.
Earn 5 points after the picture is checked and accepted.
Add your photo and local directionsShare what you foundWhat is recorded here
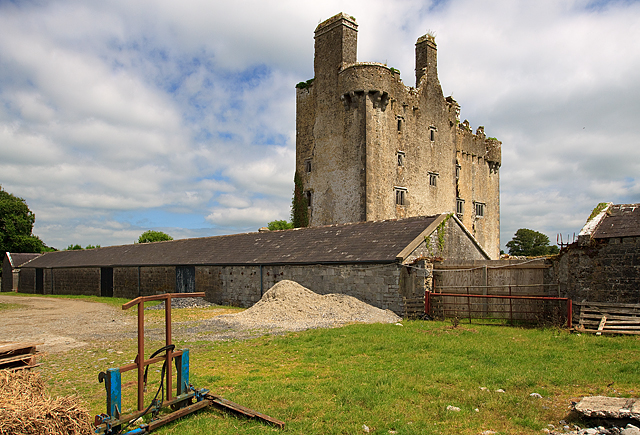
Situated on flat pasture with extensive views. An early seventeenth-century Z-plan fortified house (TN010-017001), four storeys high, built with roughly coursed limestone rubble. A possiblE original bawn wall is located to the SW of the fortified house with nineteenth-century outhouses attached to the internal face. According to Craig (1982, 129) this was an O'Connor house, with a datestone of 1601 - the location of this datestone is unknown.
The above description is derived from 'The Archaeological Inventory of County Tipperary. Vol. 1 - North Tipperary' compiled by Jean Farrelly and Caimin O'Brien (Dublin: Stationery Office, 2002). In certain instances the entries have been revised and updated in the light of recent research.
Date of upload/revision: 22 September 2008
The monument record does not grant public access. Check the route and ask the landowner before entering private land.