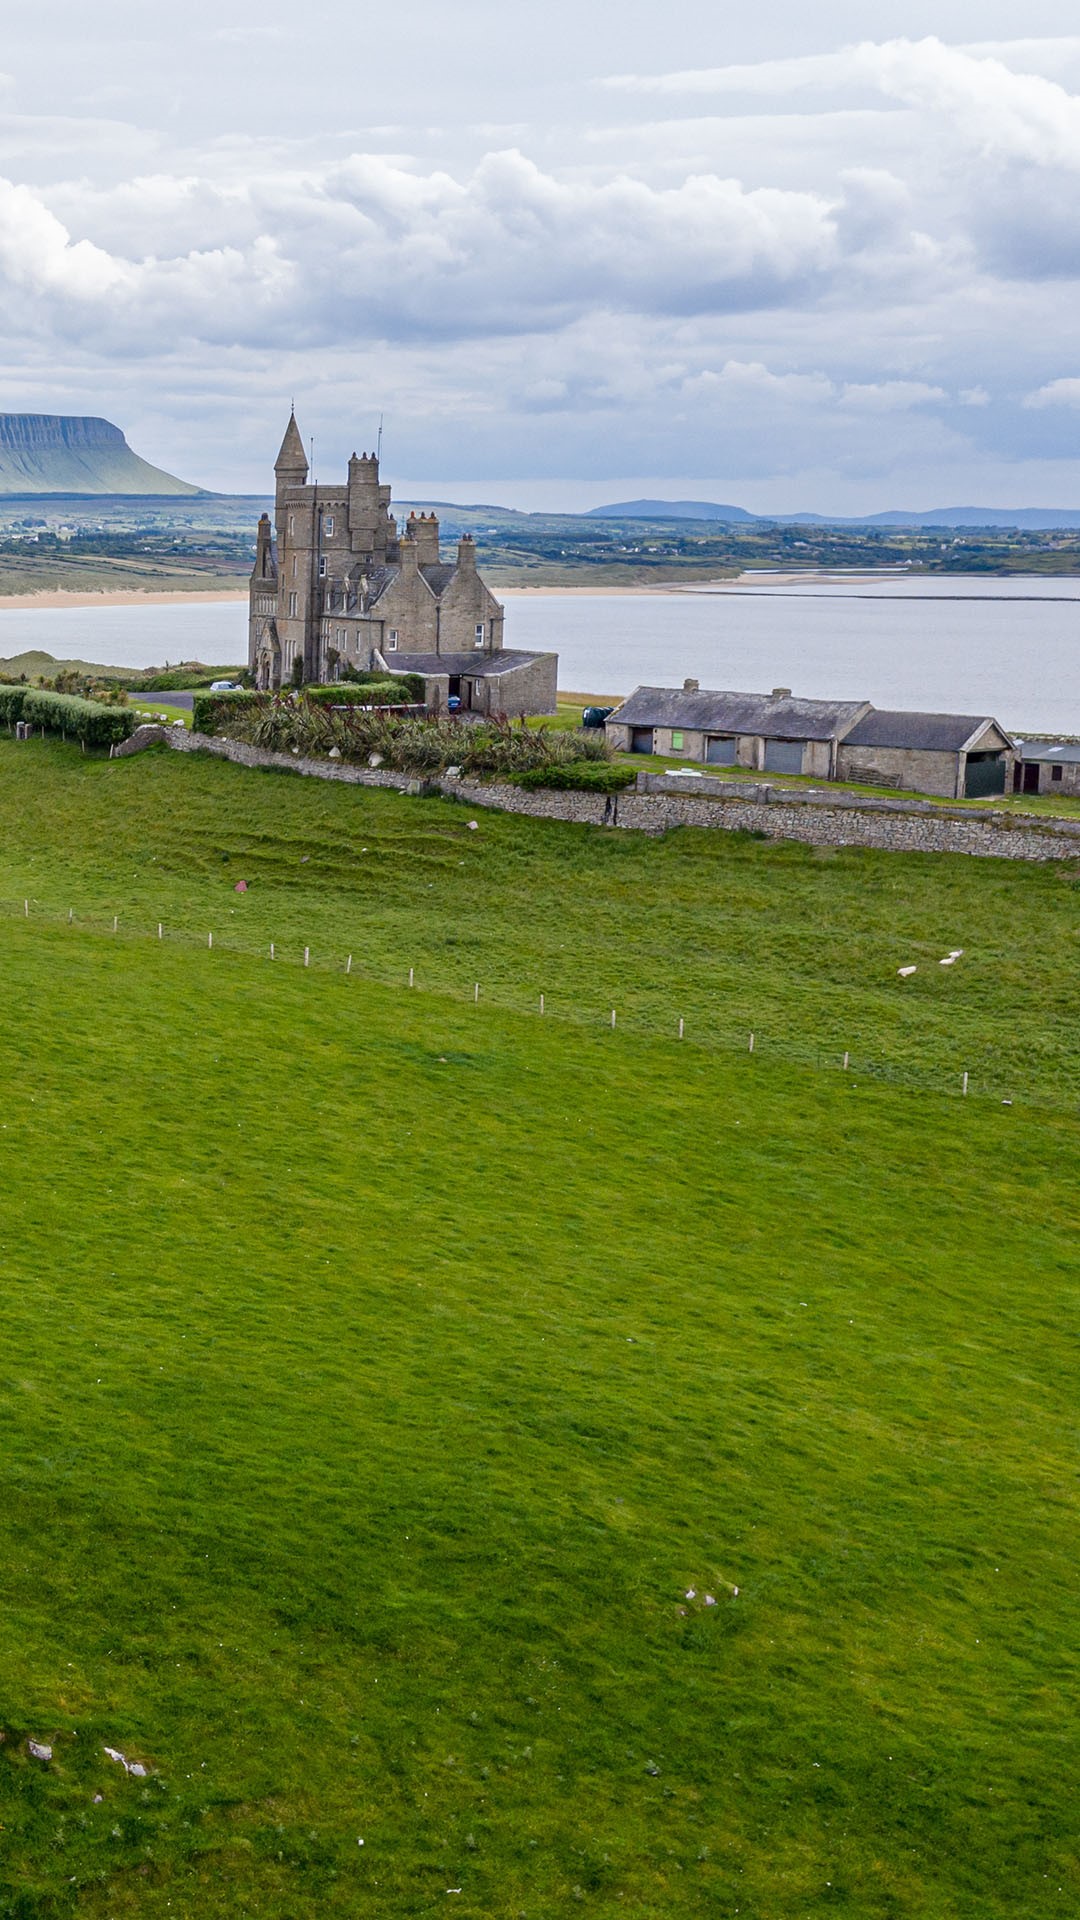
Add your own picture and explain the route, parking, gates, paths or landmarks that help people find it.
Earn 5 points after the picture is checked and accepted.
Add your photo and local directionsShare what you foundWhat is recorded here
In undulating poorly drained pasture, above a stream. The remains of a rectangular tower (int.: 9.4m N-S; 5.5m E-W) now standing to two storeys, though originally higher, but missing most of its E and S walls; it has been in this condition since at least the late 18th century (Grose 1791, vol. 1, 58-9). The walls are built of uncoursed limestone blocks set in a lime mortar, and have a prominent base batter. Much of the outer face of the tower is covered by ivy. At ground-floor level there is a blocked-up window embrasure in both the N and W walls; the entrance doorway does not survive. Above this is an entresol with a blocked-up window in its N wall. Also at this level is a garderobe chamber in the SW corner of the tower; this is approached by a mural stairs in the S wall rising from ground level but the lower part of the stairs does not survive. Over the entresol was a vault springing from the W wall but only the skewbacks have survived. The first-floor chamber is entered via a lintelled door at the W end of its S wall; this stands at the head of a mural stairs rising through the S wall. There are remains of central window embrasures in the S, W and N walls, at first-floor level. Also at this level is a garderobe chamber in the SW corner of the tower. Due to a build-up of fallen masonry and the fall in ground level, there is a scarped edge (H c. 1m) immediately outside the base of the E wall. Outside this is a sunken area which appears to be the result of surface quarrying for limestone; there is also a spring here. This castle was built by the O'Haras (Grose 1791, vol. 1, 58-9; McParlan 1802, 92-3; O'Rorke [1889], vol. 2, 627-8).
The above description is derived from the published 'Archaeological Inventory of County Sligo' compiled by Ursula Egan, Elizabeth Byrne, Mary Sleeman with Sheila Ronan and Connie Murphy (Dublin Stationery Office, 2005).
Date of upload: 18 January 2008
The monument record does not grant public access. Check the route and ask the landowner before entering private land.