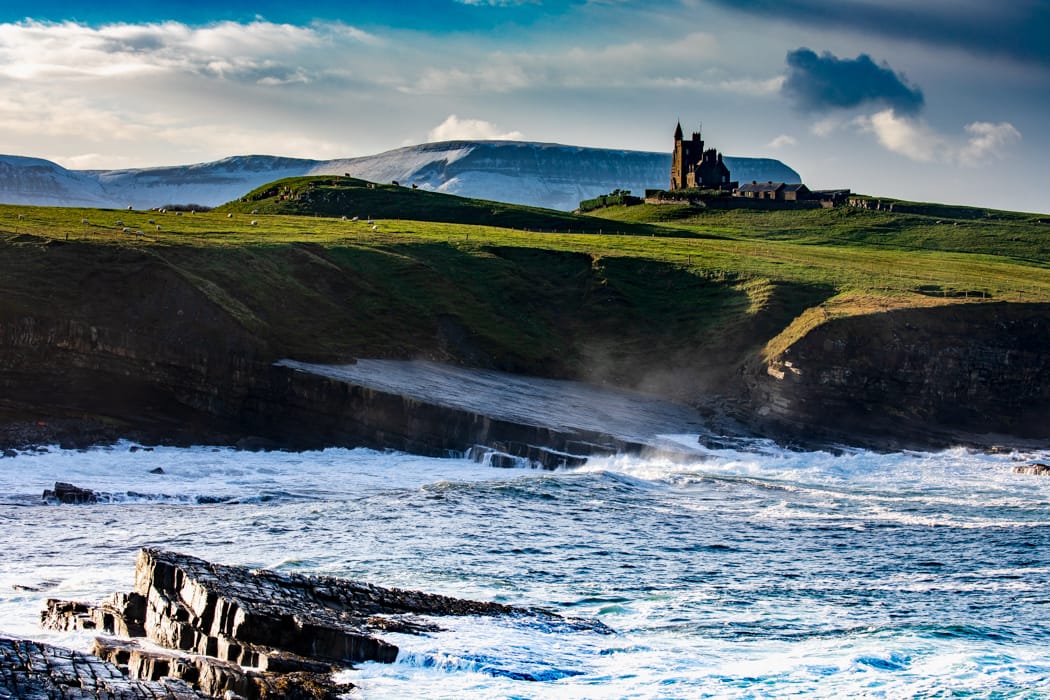
Add your own picture and explain the route, parking, gates, paths or landmarks that help people find it.
Earn 5 points after the picture is checked and accepted.
Add your photo and local directionsShare what you foundWhat is recorded here
Situated on a N-facing slope in hilly pasture. Cashelboy church (SL018-029002-) is 5.5m E. Late 16th century, square, two-storey, limestone-built tower house (dim. 7.7m - Wall T 1.4m) with a slight base batter. There is a N-S barrel vault over ground floor level with loft over. The entrance, at the S end of the E wall, gives access to the vaulted area. A spiral stairwell immediately N of the entrance gives access to first floor level. The stairwell is lit by a single slit ope at ground floor level and by two others at first floor level. At first floor level an intermural passage in the S wall leads to a garderobe in the SW angle. An intermural passage commencing in the NE angle leads to an oubliette in the centre of the E wall. There are a number of windows at first floor level. In the E wall is a large round-headed window with late 16th century dressing and in the N wall a small slit ope. There are broken-out, flat-headed, single-light windows in the W and S walls. There are large rectangular niches on either side of the windows in the W and N walls. There is no evidence for a second floor or for battlements.
Compiled by: Patrick F. O'Donovan
Date of upload: 19 January 2011
The monument record does not grant public access. Check the route and ask the landowner before entering private land.