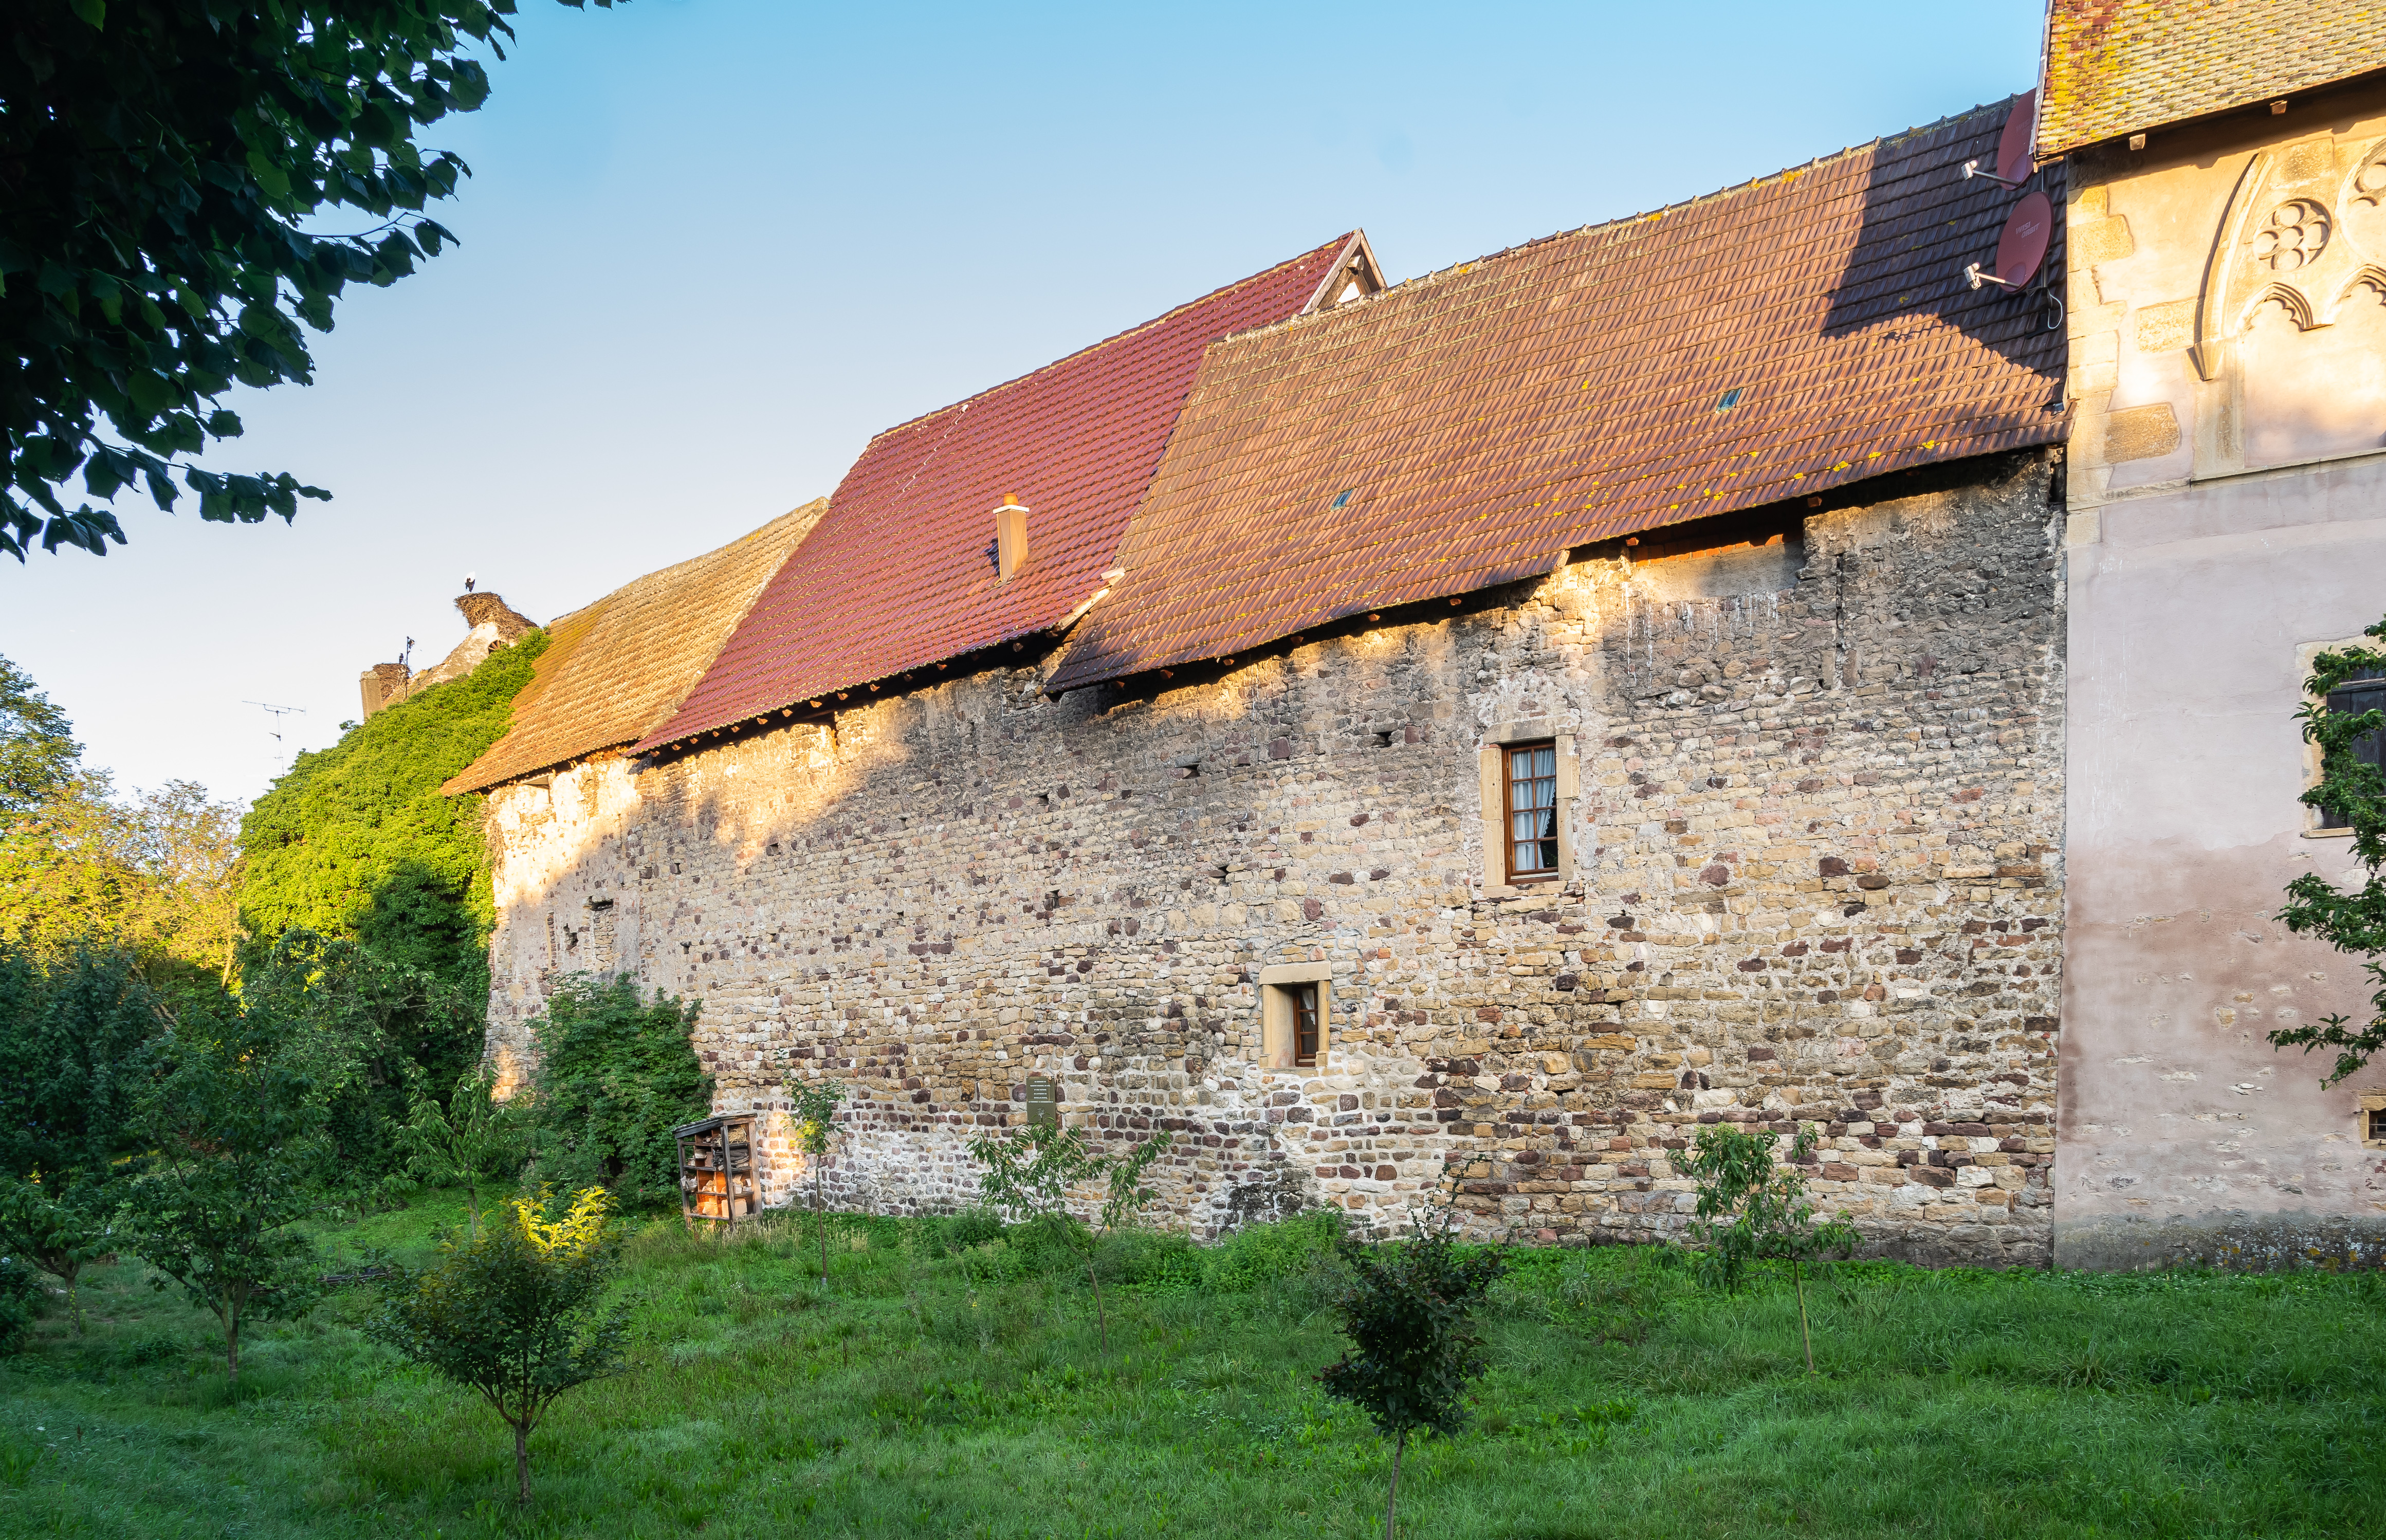
Add your own picture and explain the route, parking, gates, paths or landmarks that help people find it.
Earn 5 points after the picture is checked and accepted.
Add your photo and local directionsShare what you foundWhat is recorded here
The town wall of Rindown (L c. 500m) crosses the peninsula NE-SW just where it emerges from the mainland, and forms the townland boundary between Warren with the town of Rindown to its SE and Rinnagan to the NW. It was probably built after 1251 when funds were granted for the enclosure of Rindown. It has a gateway and three mural towers. The wall survives in good condition (H c. 3m) with an outer base-batter, evidence of a wall-walk and a levelling-up line (H c. 1-1.5m over ground level). A programme of conservation began in 2008, beginning with the most southerly tower. (Bradley and Dunne 1988a, 68-70)
At the NE end a short section (L 4.5m; H 2.25m) extends into the lake 20m from the shore where the intact wall (L 56m; max. H 3.15m) extends to the first mural tower. The wall has an outer base-batter (H 0.8m) and a levelling course (H 1.65-2.1m) but no evidence of a wall-walk (max. int. H 2.8m). The first tower is rectangular (int. dims 3m x 3m) projecting NW from the town wall which forms its SE side and has a base-batter and some surviving quoins. The ground floor is featureless, but at the first floor the SE side is open and the floor was supported on joists set in the NE and SW walls. This floor has lights in each of the three walls.
The town wall continues (L 80m; ext. H 0.9-2.9m) to the second mural tower with an external base-batter (H 0.75m) and a levelling course (H 1.4m), but this section of wall is in poor condition. The rectangular tower (int. dims c. 3m x 3m) projects NW from the town wall which forms its SE side at its featureless ground floor, but at the first floor its SE side is open, the floor was supported on joists set in the NE and SW walls and there are lights in the three projecting walls. A rebate for a second floor survives at the top of the walls and there is an external base-batter and dressed quoins.
The town wall continues (L 86m; H c. 3m) to the gatehouse with an external base-batter (H 1.2-1.7m), a levelling course (int. H 1-1.4m), and traces of a wall-walk (H 2.33-2.45m). The gatehouse is rectangular (ext. dims c. 7.5m NW-SE; c. 7m NE-SW) but is in very poor condition. A fragment of a portcullis niche survives on the SW pier, but the structure is otherwise featureless.
The town wall continues (L 91m; ext. H 3.7-4m) to the third mural tower with some large gaps. It has an external base-batter and a levelling course, and evidnece of a wall-walk. The third rectangular tower (int. dims c. 3m NE-SW; c. 4.5m NW-SE) projects NW from the town wall, but it is open-backed at the ground floor which is featureless. The first floor was supported on joists set into the NE and SW walls and each wall has a light. There is a rebate for a second floor on the NW wall and joists were set into the NE and SW walls. The tower has a base-batter and quoins.
The town wall continues (L 104m) to the SW shore, decreasing in height (H 2.2-1.15m) with many gaps, and it is continued by a drystone wall into the lake. Conservation work has been continuing on the town wall since 2009, and most of the wall has now been stabilised (Collins 2013).
See the attached images of the gatehouse from N (003) and NW (007) and of the S mural tower from N (009)
Compiled by: Michael Moore
Date of amended upload: 30 July 2015
The monument record does not grant public access. Check the route and ask the landowner before entering private land.