Add your own picture and explain the route, parking, gates, paths or landmarks that help people find it.
Earn 5 points after the picture is checked and accepted.
Add your photo and local directionsShare what you foundWhat is recorded here
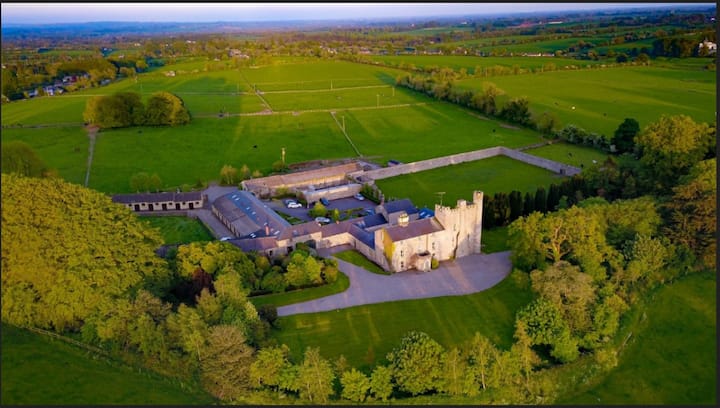
)Situated on a rise in a fairly level landscape, with the WNW-ESE Castle River c. 100m to the N. Following Hugh de Lacy’s grant of Dunboyne to William le Petit the latter established this ringwork castle, perhaps adapting an older rath, on the S side of the stream as the caput or centre of the manor of Dunboyne. It was replaced by the stone tower house (ME050-021005-) built after 1475. Archaeological testing (01E0875) by S. Johnston in the area S of the eighteenth century house uncovered evidence of a wide, water-logged ditch (Wth of top 5m plus; D 2.5m plus) SE and SW of the house. It was filled with silts and clays that produced some animal bone but no dateable artefacts. The inner edge of this feature was not exposed but it was sealed by layers containing post-medieval wares and was centred on a point around the SW angle of the house. (Johnston 2001)
Further archaeological testing (04E1040) by C. Cotter managed to sample a section of the U-shaped ditch at SW (Wth of top 8m; D 4.5m) that was filled with waterlogged silt deposits, including layers of brushwood and worked and unworked timbers at its base. These were beneath dried out silt and clay layers with coarse ceramics suggesting a twelfth or thirteenth century date. The topmost fill was similar although with less pottery, but it was cut by numerous pits and trenches. The interior of the enclosure appears to have been fairly large with habitation deposits that were severely truncated by the digging of cellars associated with the eighteenth century house. A metal-detection survey (04R0143) of the soils from the fosse recovered 180 metal object, mostly iron nails, but stick pins, keys, a metal mount and metal tools were also recovered (excavations.ie 2004:1230; 1231). .
Further work by C. Cotter during 2005 in monitoring a sewer pipe extending E from the enclosure identified a prehistoric ring-ditch (ME050-021008-) in the interior of the enclosure, and this was fully excavated. The ditch of the medieval enclosure at E was equally large (Wth of top 8.5m; D 4.5m) and U-shaped but a wooden structure in the interior, 1m inside the inner edge of the fosse, with four corner posts and linking timbers might have formed a gatehouse or boxed sections of an earthen bank. Two phases separated by a layer of yellow boulder clay 1.5m from the top were identified in the fosse at E, with wood, including four ash bowls, in the basal layer but mortar and rubble was evident throughout both phases. While pottery from the fosse at S was largely local, at E there was a large proportion of exotic imports, largely French. From the pottery the ditch could have been completely backfilled by the late thirteenth or early fourteenth century.
The inner face of the fosse has a stone revetment with a battered slope W-N, and a recess in this face at NW could be the mouth of a garderobe chute, or a postern gate. The revetment was truncated by cellars at W but at N it returned towards the interior, and the revetment does not seem to have encompassed all the enclosure. A few sherds of Leinster cooking ware and Dublin fine ware, dating to the thirteenth and fourteenth centuries, is associated with the revetment.
Some features from the occupation of the enclosure were also recorded on the N side of the eighteenth century house where the fosse of the enclosure was identified but not excavated. Features inside the enclosure at W that could date from the early or high medieval period include a kiln, a circular structure and a structure with four corner posts. The kiln was oval (dims 1.3m x 0.98m; max. D 0.25m) with a flue extending on the S side. Its base was burnt at S and its fill contained frequent charred seeds. The circular structure consists of two rings of stake-holes with 24 surviving in the inner (diam. 3.2m) and 31 in the outer ring (diam. 7m), but no entrance or internal features were present. The rectangular structure (dims 4m x 2.3m) had a large post-hole at each angle and might have supported a raised feature like a granary. At other points in the interior five trenches (D c. 0.6m) filled with rubble mortar may have provided foundations for masonry structures.
Compiled by: Michael Moore
Date of upload: 26 November 2021
The monument record does not grant public access. Check the route and ask the landowner before entering private land.