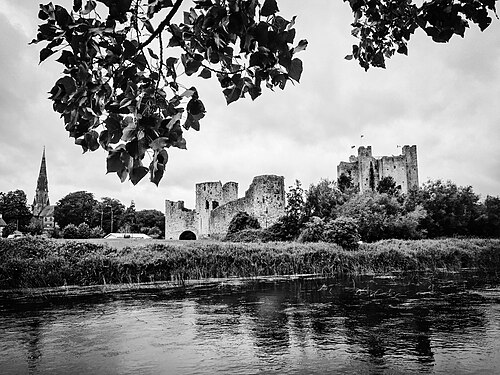
Add your own picture and explain the route, parking, gates, paths or landmarks that help people find it.
Earn 5 points after the picture is checked and accepted.
Add your photo and local directionsShare what you foundWhat is recorded here
Situated on a hillock on the SW bank of a NW-SE run of the River Boyne and probably at the limit of that river’s navigation. Like the whole town of Trim the castle was on land that seems to have always been Church land (Duffy 2011, 8-9). In 1172 Henry II granted Meath to Hugh de Lacy ‘as Murrough O’Maelaghlin best held it’ (Otway-Ruthven 1967, 52-3). This king of Meath died in 1153 before the province was dismembered, so in theory de Lacy’s fief, if he could secure it by settling suitable territories with his liegemen, was as extensive as the modern counties of Meath, Westmeath, Longford, and a large part of NW Offaly. Hugh decided that Trim would be the caput or centre of this vast estate and commenced planning a suitable headquarters for it in a castle that would be defensively strong as well as visually impressive and capable of administering a wide area. Because one of the first accounts of the castle in the 1830s by Richard Butler (1861, 25) suggests that the castle was built in 1220 this date has been followed by some later writers. However, excavation (95E0077) by Hayden (2011), together with historical research (Duffy 2011), the conservation (Cummins 2011) and recording (O’Brien and Fenlon 2002) of the masonry structures, and a re-interpretation of an earlier excavation (E00094) by Sweetman (1978), elucidates its entire structural history.
THE KEEP
The first defensive structure was the ringwork castle (ME036-048033-) but this can only have lasted until c. 1175 as de Lacy commenced construction of the masonry keep around that time (Duffy 2011, 9-10), and this is confirmed by dendrochronological dates from the keep itself (Condit 1996). The keep has the unique design of a large rectangular central block (ext. dims c. 20m x c. 20m) which has large square towers (ext. dims c. 8m x c. 7m) attached at the centre of each wall. It rises to four stories including the ground floor or basement level. The first phase consisted of the ground floor (Basement) and Level 1 of the keep, the walls of which rose up to the height of Level 2, and the same levels of the attached towers. In the keep the scars of the double roof over Level 1 can be seen rising through Level 2 in the internal faces of the N and S walls, and the scars of the lean-to roofs of the attached towers can also be seen (McNeill 1990, 314-6). The roof was originally supported by a central pillar, and the springing of a stone arch survives in the E wall at Level 1. The basement levels in all the towers belong to this phase, and the foundation trenches of the W and S towers describe semi-circles against the keep (Hayden 2011, 117-20), indicating that it may have been laid out on the medieval ‘cana’, a measurement of 2.2m and another of 0.7m (ibid. 106). It is clear from deposits excavated from the towers that occupation continued into the late fifteenth century (ibid. 116-7, 119, 269). There is no well within the castle but rainwater was directed from the roof to the N tower where it could have been collected in barrels over the kitchen, and the exit points from a double row of holes in the N face of the keep can be seen as the N tower does not survive (ibid. 107-110; O’Brien and Fenlon 2002, 36-40).
The floor of the keep at Level 1 was supported on wide offsets, but while there may have been a trapdoor to its basement level (max. potential H 4.7m) it had no natural light and would have been used for little other than storage (Hayden 2011, 120-4). Externally, the entrance doorway in the N wall of the E tower at Level 1 was reached by a wooden stairs, the foot of which was protected by a small masonry forework. Its N wall, with the abutment of a bridge across the deepened fosse of the ring-work was barely evident (ibid. 126-31). Limekilns were required for all this building, and evidence of at least seven were recovered in excavation, although most of these were post-medieval in date. A large kiln that was built into the fosse of the ringwork at NW (ME036-048081-) survived almost complete and would have provided most of the mortar for the keep. The N part of the curtain wall with the Trim Gate and the rectangular towers on the NE circuit (ME036-048078-) could be coeval with this phase.
The square keep, with a square tower attached to the centre of each wall, is an almost unique, even experimental, design whose many facets could provide a degree of enfilading fire but also presented numerous angles that might be undermined. The wooden hoardings that oversailed the walls were accessed from Level 1 and were supported on projecting beams, the putlogs of which are still visible. It was a complex design that was not repeated anywhere else in Ireland. The insertion of a N-S supporting wall to Level 2, and the insertion of the Level 2 floor into the main keep constitute a second phase conducted in the 1190s by Hugh’s son Walter. Window openings had to be broken through the keep’s N and S walls (T c. 3m), and cap-houses were added at the NW and SE angles to supplement those already over the newel or spiral stairs at the other angles (O’Brien and Fenlon 2002, 40-1). The facing of a plinth or talus was added to all the external wall faces, probably as part of the second phase, and a two-storey garderobe or latrine tower was constructed just S of the W tower, only the scars of which remain.
A third phase c. 1201-07 saw the addition of Level 3 to the keep, necessitating the raising of its walls and cap-houses and the raising of the projecting towers to the same height for the first time, but the crenulations do not survive. Originally, the third level of the keep was a large open space acting as a great hall but a N-S dividing wall and masonry arches were added to support the twin roofs probably before 1300 (ibid. 44-6). This wall and the arches were sketched early in the nineteenth century but both collapsed in 1820 (Butler 1861, 37). With the addition of the N-S internal wall at all levels, the eastern portion became the public part of the keep while the W, with a large fireplace at Level 1, was the preserve of the lord and his family. From the lobby inside the entrance in the E tower a passage that had two doorways led to the hall. The chapel above the lobby has an inserted aumbry and piscine beside what was a twin-light window displaced to the N in the E wall. There is an inserted sedelia or seat in the N wall, and the priest’s room is above the chapel at Level 3. This tower, and the kitchen, groin-vaulted cellar and cisterns in the N tower are accessed from a newel stairs at the NE angle of the keep, while its companion at the SW angle accessed storerooms in the S tower and the lord’s chamber at Level 2 in the W tower. This room has an inserted twin-light ogee-headed W window, a fireplace inserted in the N wall and access to the garderobe tower. Like all the projecting towers it originally had a lean-to roof which was replaced by a wooden cruck-frame roof, the supporting corbels of which are still present (O’Brien and Fenlon 2002, 43). Above it was probably the lord’s bed-chamber with an inserted two-light rectangular window in the W wall. Both newel stairs accessed the battlements and the great hall at Level 3, which probably did not function long as it would have been replaced by the new Great Hall (ME036-048079-) inside the N angle of the castle ward.
LATER HISTORY OF THE CASTLE, MANOR AND LIBERTY OF TRIM
The castle was finished by 1224 when it had to be recaptured by the justiciar, William Marshall the younger, from William, a younger half-brother of Walter de Lacy, after a seven week siege (CDI 1203; ME036-048075-). Walter’s sons having pre-deceased him, Hugh’s original lordship was divided between Walter’s granddaughters Matilda and Margaret in 1244. However, Trim castle remained in the King’s hands until 1254 when it was returned to Matilda’s husband, Geoffrey de Geneville, with the liberty of Trim. The liberty was co-extensive with the
The monument record does not grant public access. Check the route and ask the landowner before entering private land.